Project Details
| Application Area | Indoor |
|---|---|
| Style | Rustic |
| Space Type | Bedroom |
| Project Year | 2024 |
| Products Used | 12 items |
| Material | Rigid polyurethane (PU) |
| Density | 150-220 kg/m³ |
| Dimensional Stability Test | -20 °C / +70 °C |
| Fire Class | B2 (DIN 4102-1) |
| Application Area | Indoor |
|---|---|
| Style | Rustic |
| Space Type | Bedroom |
| Project Year | 2024 |
| Products Used | 12 items |
| Material | Rigid polyurethane (PU) |
| Density | 150-220 kg/m³ |
| Dimensional Stability Test | -20 °C / +70 °C |
| Fire Class | B2 (DIN 4102-1) |
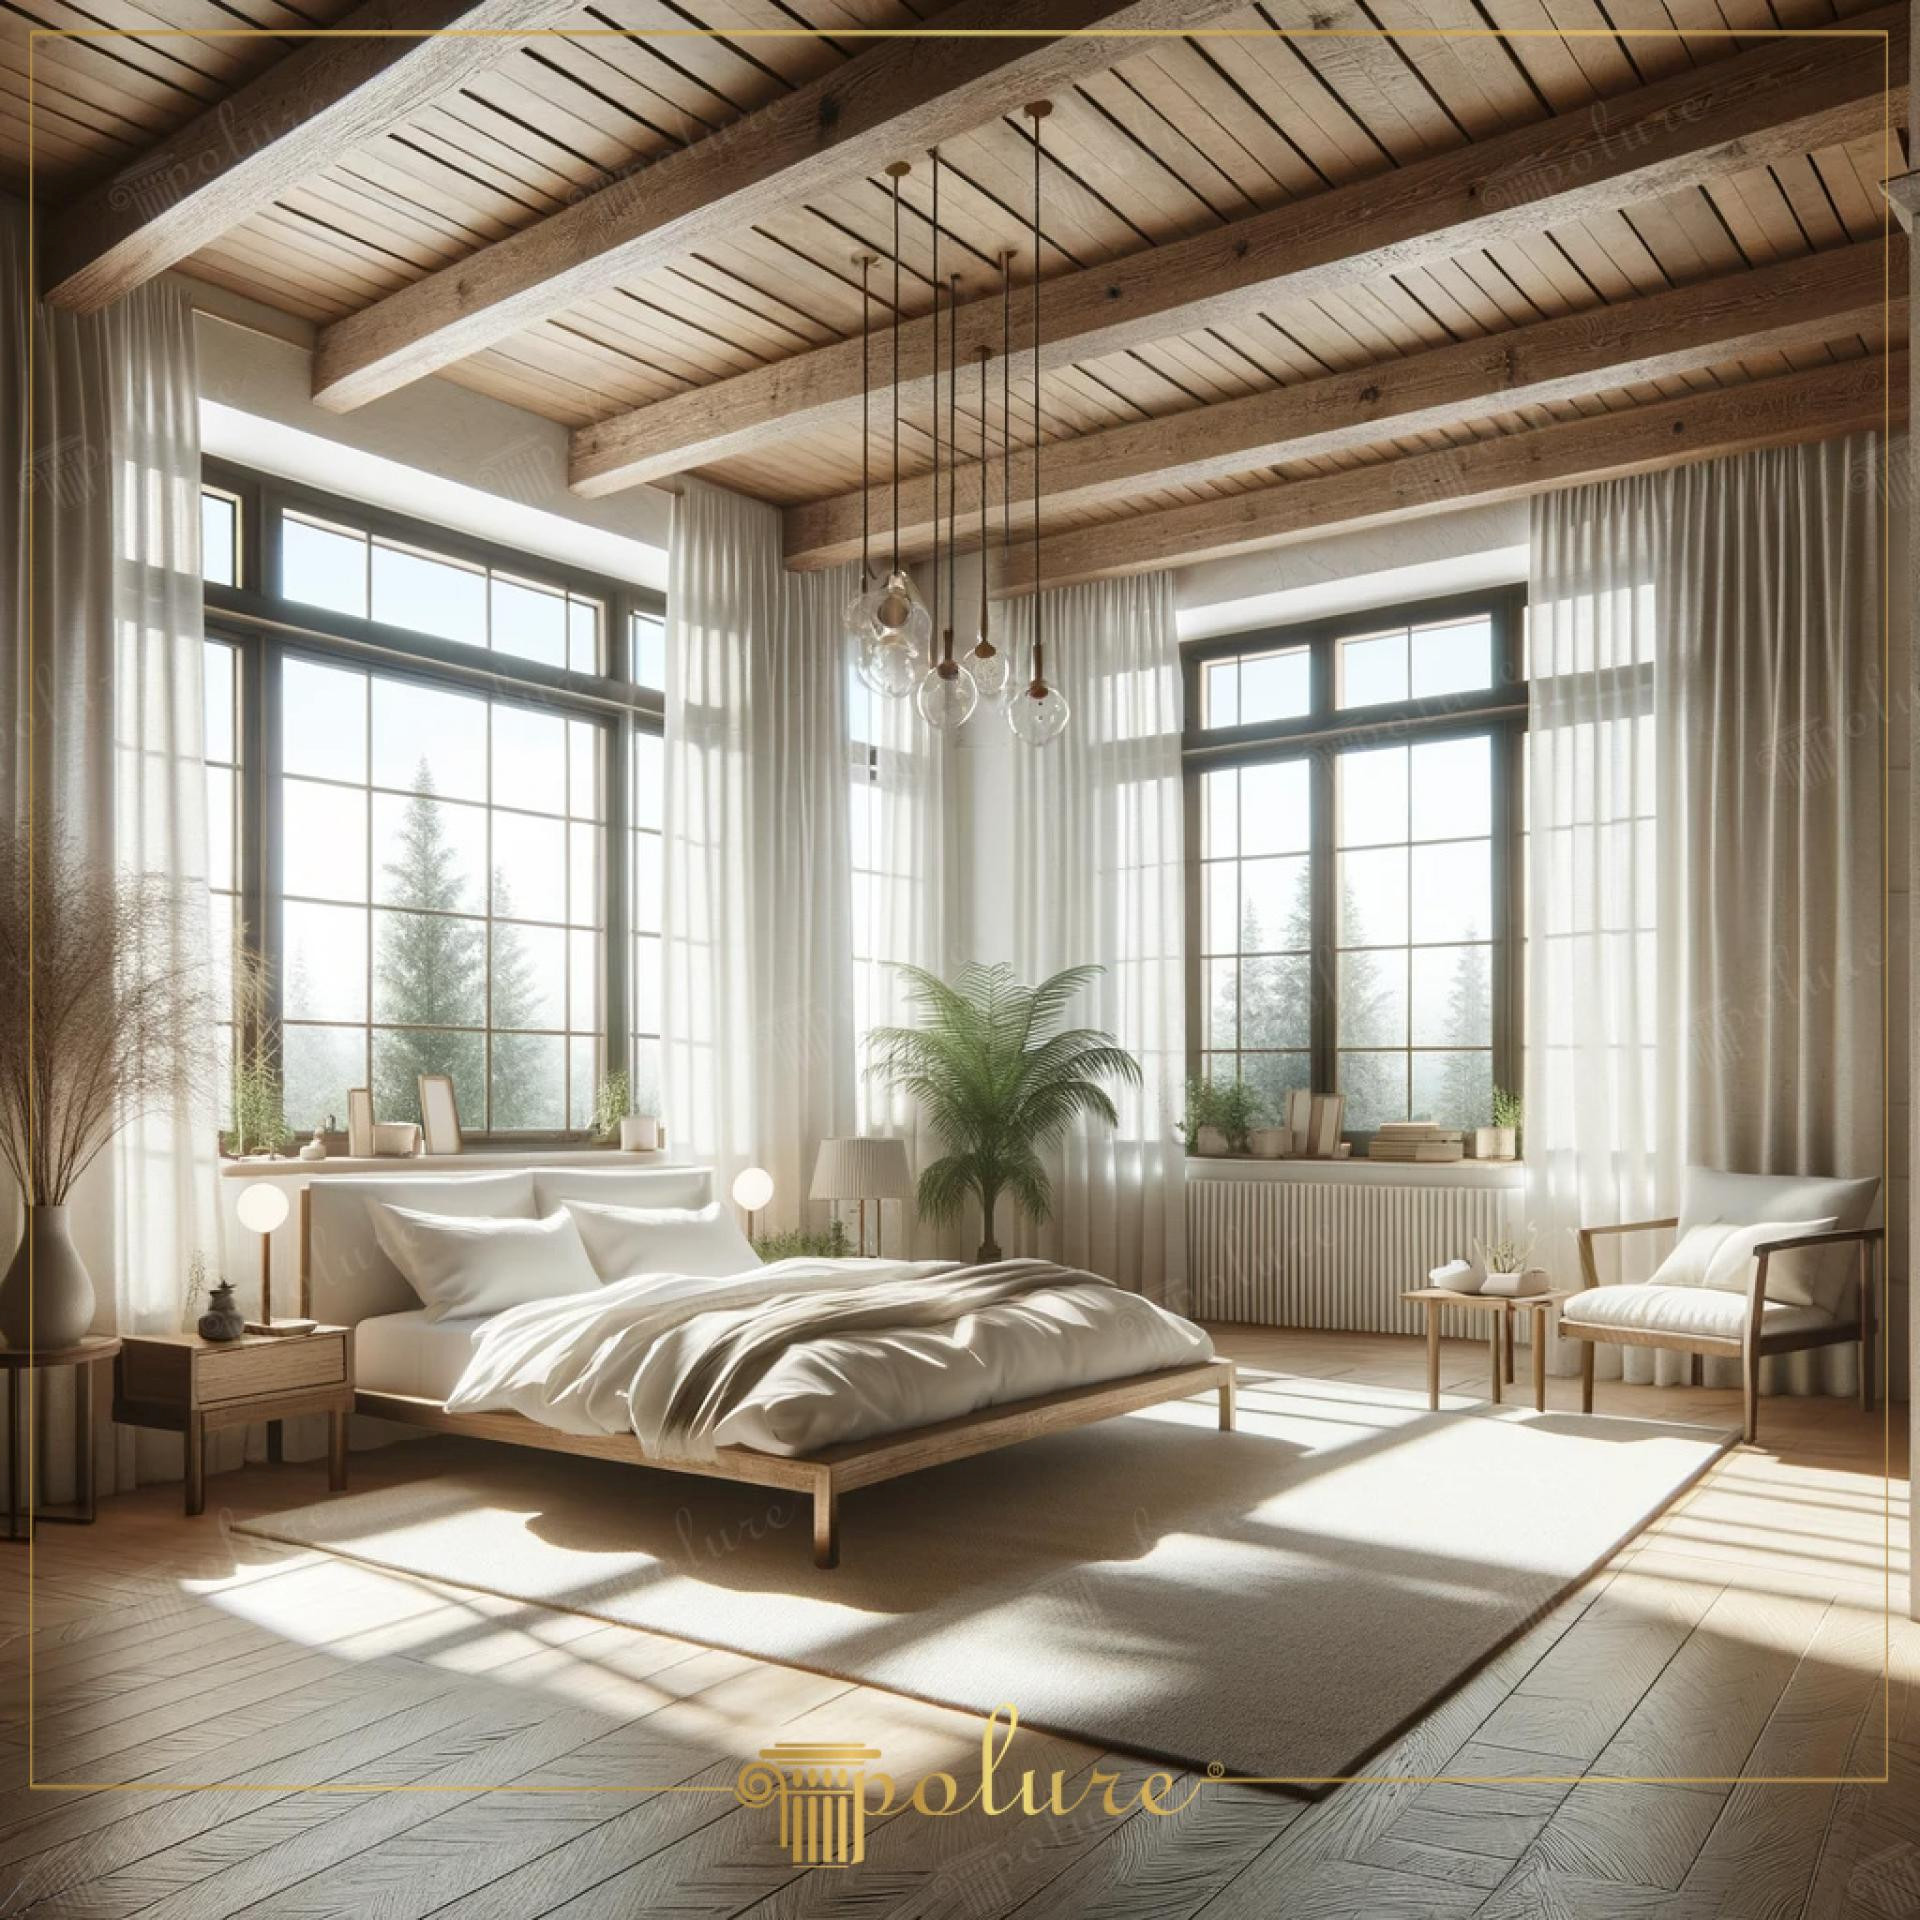
This spacious bedroom, bathed in generous natural light, showcases a flawless synthesis of Scandinavian simplicity and rustic textures. The wood-look beams applied in a grid formation on the ceiling bring aesthetic discipline to the vertical volume of the room, creating a vertical dialogue with the light-colored parquet flooring. White walls and linen textiles reflect the natural light from the windows, maximizing the feeling of spaciousness. Botanical elements and minimal furniture choices balance the architectural weight of the ceiling design, creating a peaceful sleeping area.
The polyurethane beam systems (+poliuretankiris+) used on the ceiling are selected from special models with authentic wood fiber textures. The P1981 series products (P1981A, P1981B, P1981C, P1981D, P1981E, P1981F, P1981G, P1981H, P1981I, P1981J, P1981K, P1981L), which form the main axis of the design, allow the ceiling to appear like a structural skeleton with different cross-section and length variations. The hollow (U-profile) structure of these products offers an ideal solution for hiding the cabling of the modern pendant lighting seen in the visual. These profiles, manufactured from high-density PU material, maintain their form while being resistant to cracking and warping over time.
The production technique applied is one of the most up-to-date examples of precast polyurethane technology. These beams, prepared by pouring into precision molds in a factory environment, allow for dust-free and fast installation on site. These systems, which are much lighter than wood counterparts, put only a limited load on the static structure of the building. The connection points made with CNC precision in the visual design ensure that the corner joints look perfect, offering a professional finish. Each module is produced to Polure's high quality standards and made compatible with outdoor conditions.
A ceiling height of at least 280 cm is recommended for this style of bedroom design. If you have a lower ceiling structure, you can make the space look longer than it is by aligning the beams parallel in only one direction. In furniture selection, visual integrity with the ceiling texture can be achieved by choosing products with wooden legs in oak or pine tones, as seen in the image. For lighting, instead of spots hidden between the beams, you can create a layer that emphasizes the depth of the ceiling by using elegant glass pendants.
The strongest element in the space is the intersection of the geometric rhythm created by the ceiling beams and the linear light beams from the windows. The neutral color palette highlights the texture of the polyurethane beams while preventing visual clutter. The fullness-emptiness ratio of the beams on the ceiling gives the space an architectural identity. The low-profile design of the furniture supports the magnificence of the ceiling without overwhelming it. The distribution of light on the surfaces, combined with the matte finish of the material, provides a soft ambiance.


