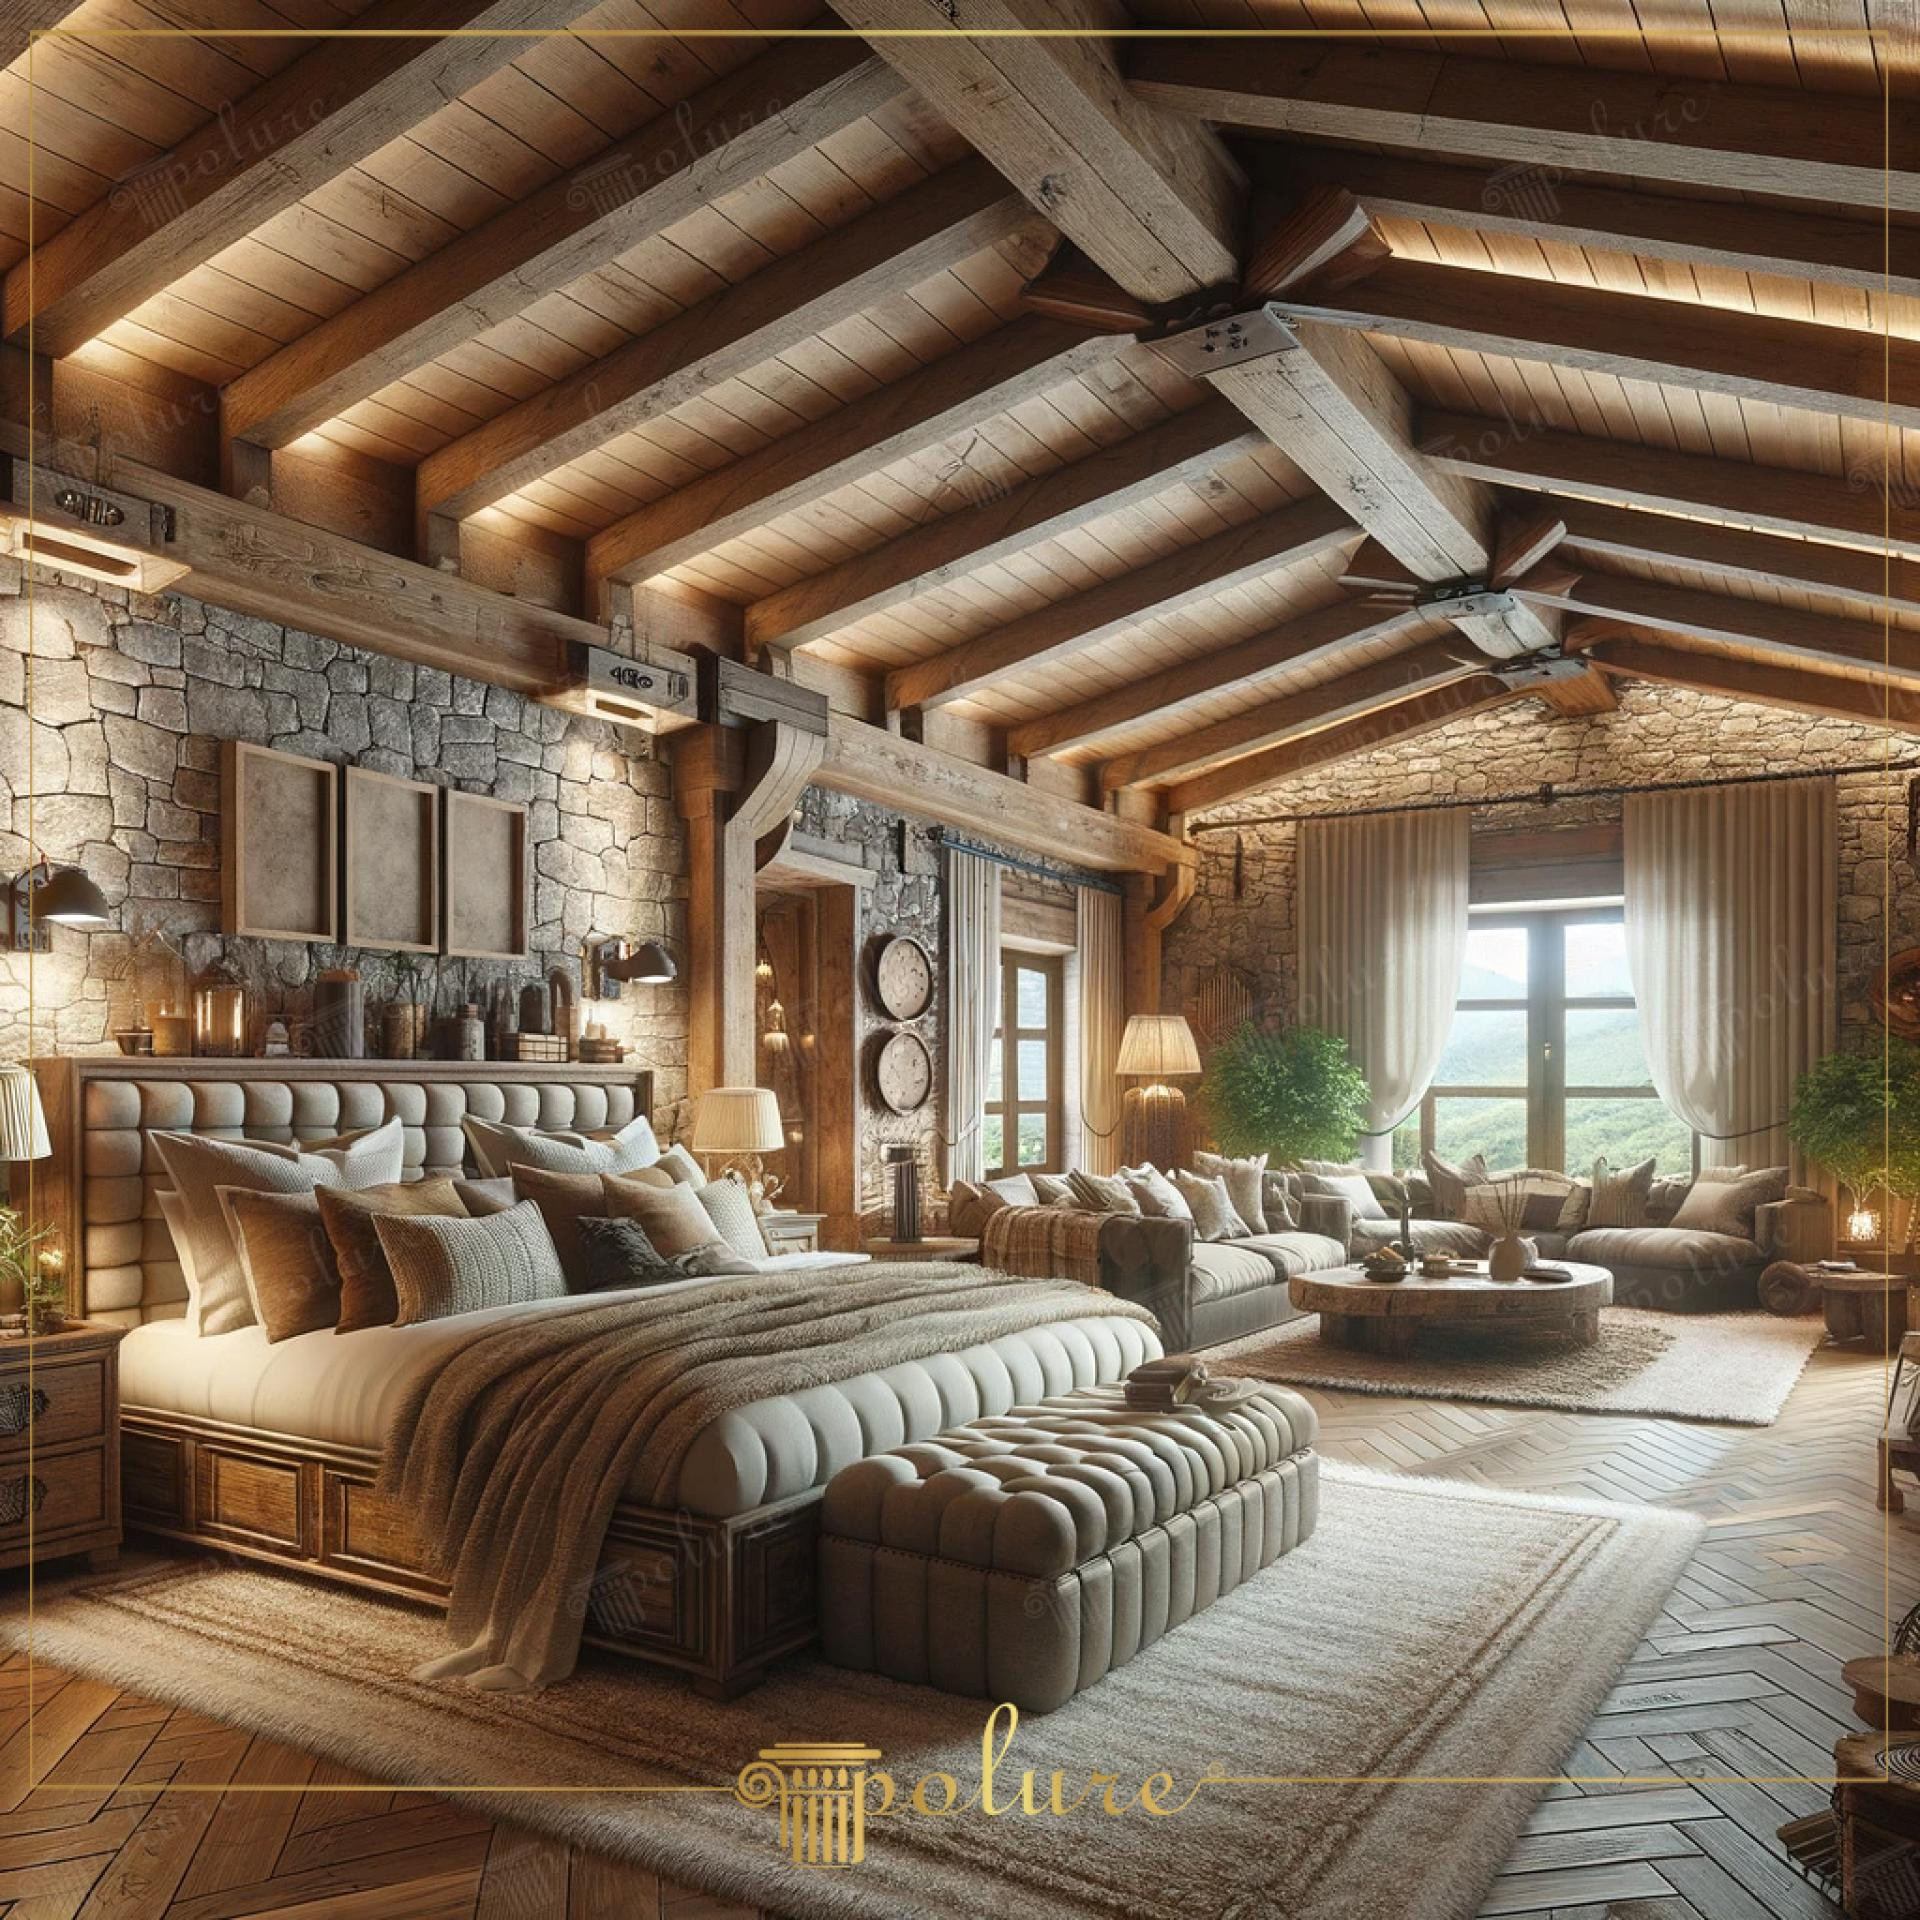
Blending natural materials with modern comfort, this bedroom stands out with its spacious volume and textural richness. The high ceiling structure defines the space's character, allowing sunlight to filter deep into the interior, while an aesthetic balance is struck between the raw texture of stone walls and the soft lines of the furniture. The color palette, dominated by warm earth tones, gives the room a serene and inviting atmosphere. Strategically placed lighting elements provide functional light while ensuring architectural details remain visible at night.
The polyurethane ceiling beam (+polyurethanekiris+) series applied on the ceiling is the cornerstone of the rustic identity in the space. The wide range of profiles from P1981A to P1981L offers different thickness and texture options to create a realistic wooden carcass look on the ceiling surface. Thanks to their high-density structure, these products are impact-resistant and provide great ease in installation compared to the weight of natural wood. The details at the junction points of the beams emphasize the quality of craftsmanship while breaking the monotony of the ceiling and adding three-dimensional depth.
The precast polyurethane production technique preferred in this project ensured that each piece was cast with millimetric precision in the factory and quickly assembled on site. These profiles, emerging from wood-patterned molds, can be easily adapted to the desired wood tone thanks to their paintable surfaces. This technique, which perfectly reflects the knot and grain texture seen in natural trees, offers a maintenance-free, long-lasting solution. Their wipeable nature with a damp cloth creates a hygienic advantage in areas prone to dust, such as bedrooms.
For those who want to create a similar atmosphere, it is recommended to choose ceiling beams in tones that contrast with the floor color. If your ceiling height is more than 3 meters, you can fill the volume in the space by choosing beams with thicker sections like P1981G. Combining these beams with stone or brick patterned claddings on the wall panels will reinforce the chalet style. For a minimalist touch, you can visually raise the ceiling and achieve modern night lighting by adding hidden LED strips between the beams.
Design Details
The vertical placement of the ceiling beams directs the gaze towards the panoramic window, integrating the room with the outside world. The linear rhythm on the ceiling and the herringbone parquet arrangement on the floor create a dynamic perspective balance. The coldness of the stone and the visual warmth of the polyurethane wood create a sensory contrast that strengthens the soul of the space. Tufted details in the furniture serve as a softening transition element among raw structural components. Indirect lighting between the beams reduces the sense of weight of the ceiling, giving the impression that it is floating in the air.