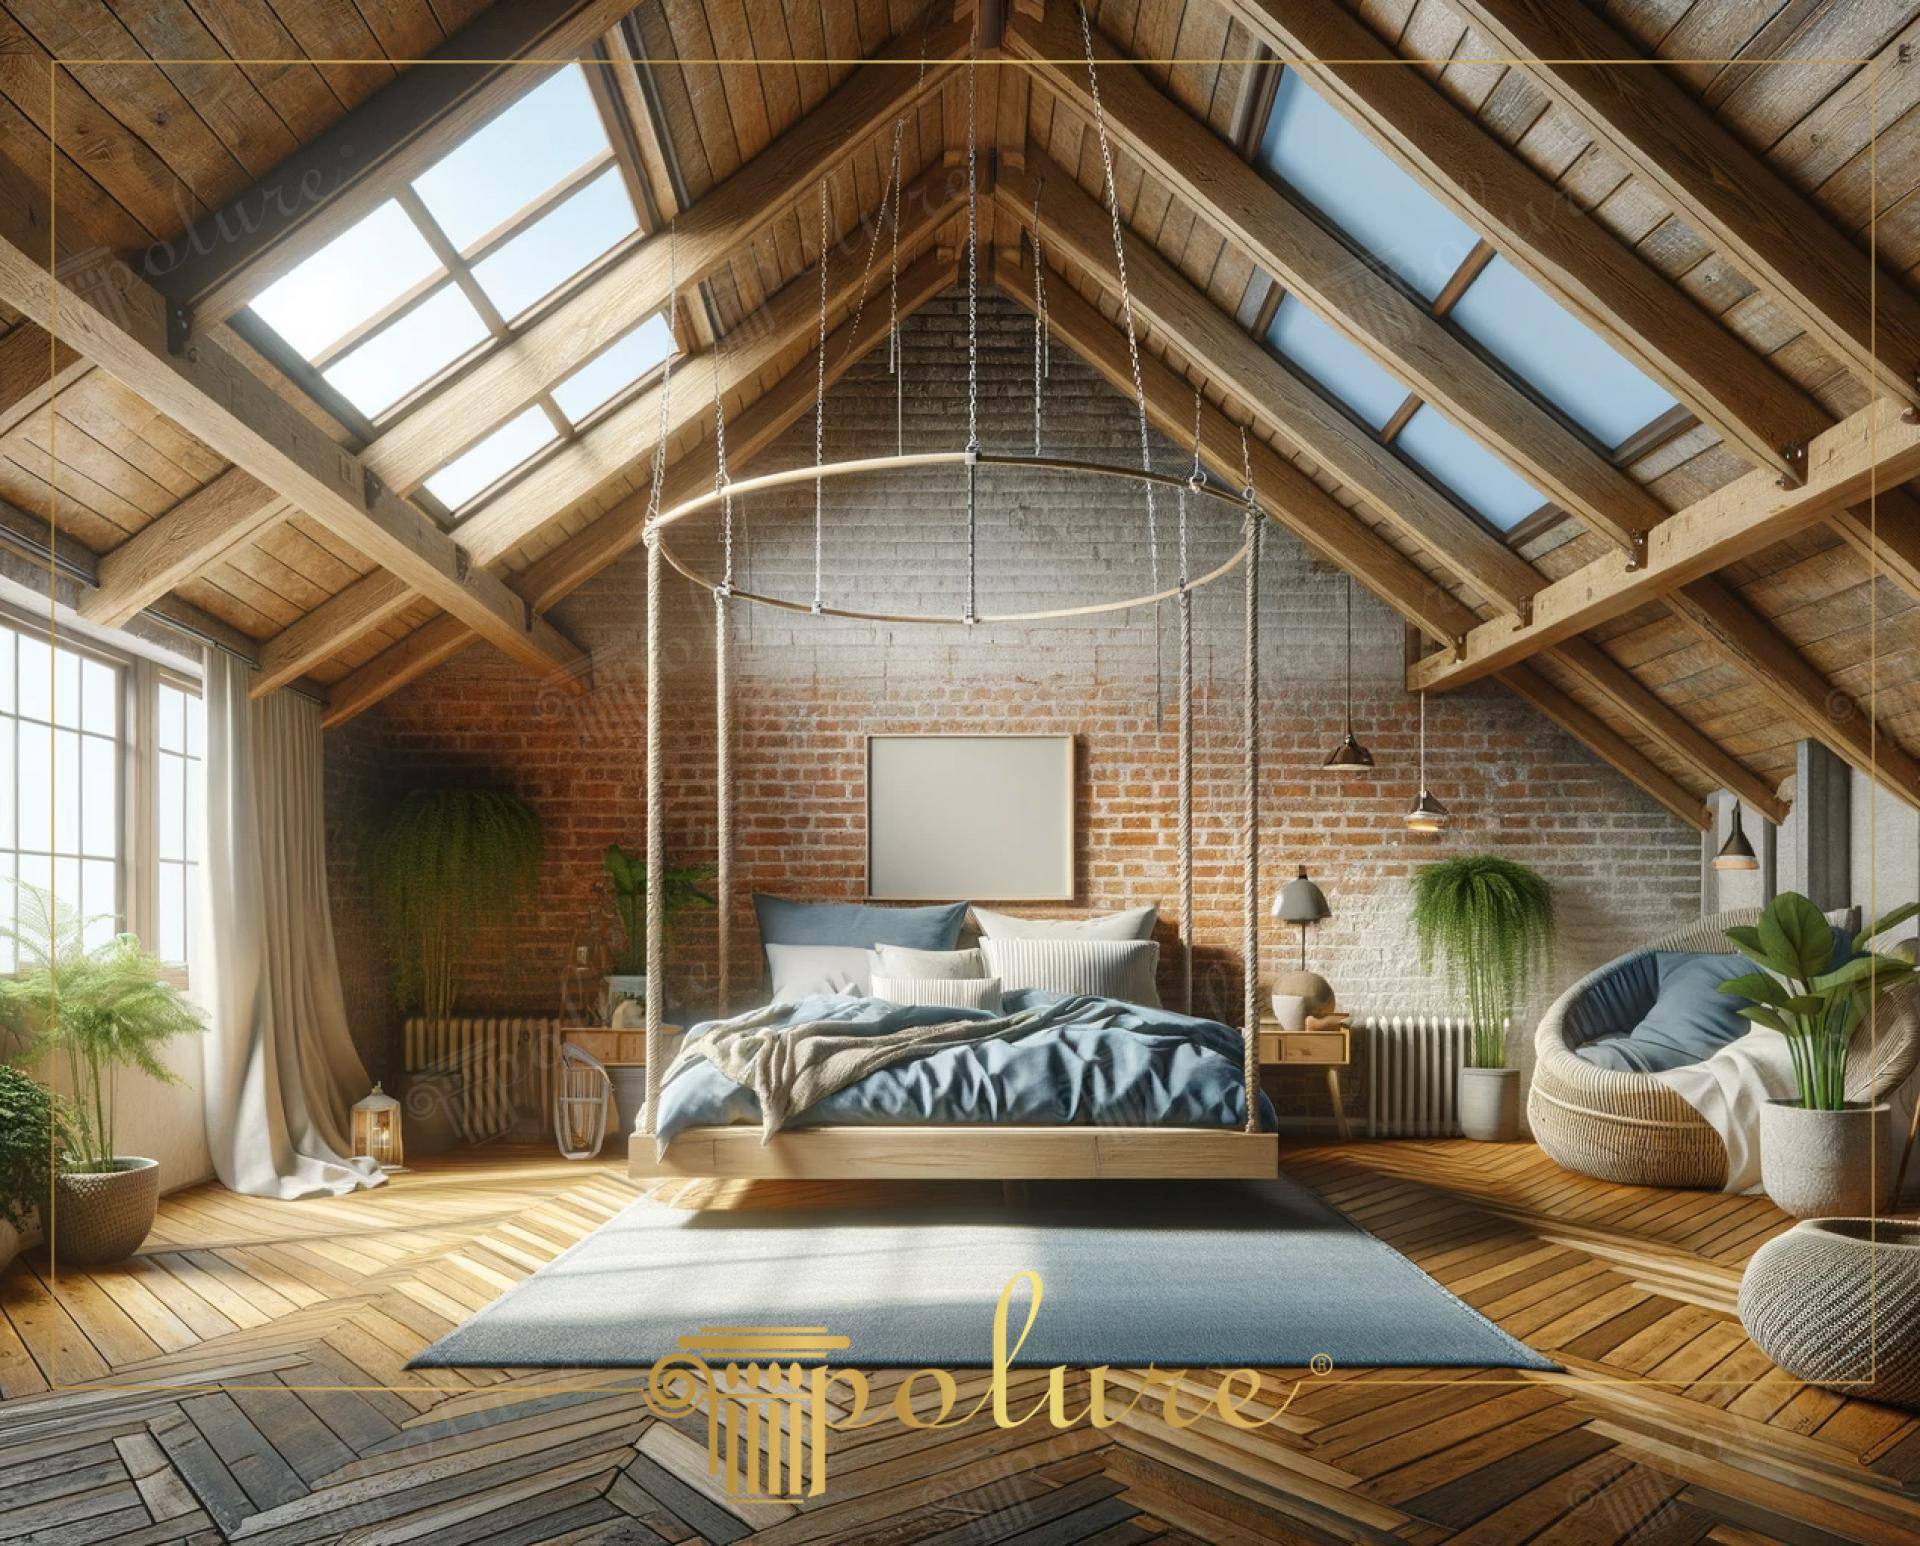
This serene sanctuary, where sunlight dances through skylights onto rich wooden textures, evokes a perfect blend of rustic character and modern comfort. The steep incline of the ceiling adds dramatic depth to the space, while the warmth of natural brick walls and herringbone parquet flooring integrates seamlessly with the central hanging bed concept. In this voluminous area with high light quality, the structural framework of the ceiling provides a protective shell-like feeling while serving as the primary focal point of the interior decoration.
The ceiling application defining the main character of the design was brought to life using specialized polyurethane beam products from the Polure collection, specifically the P1981 series. Utilizing a wide set ranging from P1981A to P1981L with various sections and lengths, the rafter and purlin systems were simulated with architectural authenticity. These products carry the authentic atmosphere of a century-old mansion into the space without the weight and installation difficulties of real wood. Thanks to the smooth, paintable surface of polyurethane, they offer a dust-free and crack-resistant user experience.
All elements used in the spatial design were prepared using the polyurethane precast production technique. Cast in high-pressure molds within a factory environment, these elements ensure a perfect fit for the roof's slope thanks to their millimetric precision. This complex ceiling configuration, which could take weeks with traditional wood craftsmanship, can be completed in a much shorter time using lightweight PU materials while placing only a limited load on the building structure. The details at the intersection points of the beams demonstrate the ease of processing and flexibility of the material.
For users who want to add character to sloped and high-ceilinged areas like attics without overwhelming the space, light-colored polyurethane logs are an ideal choice. Combining anthracite or natural oak-toned beams with whitewashed bricks, as seen in this space, strengthens the 'Industrial Loft' effect. Alternatively, LED lighting can be hidden between the ceiling beams to create a more mystical nighttime ambiance. Polure's extensive product range adds uniqueness to every project with custom cutting solutions suitable for any slope and corner angle.
Design Details
The visual hierarchy in the room is achieved through the contrasting flow between the diagonal polyurethane lines on the ceiling and the herringbone texture on the floor. The strategic placement of beams creates a more human scale by dividing the ceiling height, while the circular form of the hanging bed balances the sharp geometric lines. This material contrast enhances tactile richness, creating an atmosphere that feels lived-in rather than sterile modernism.