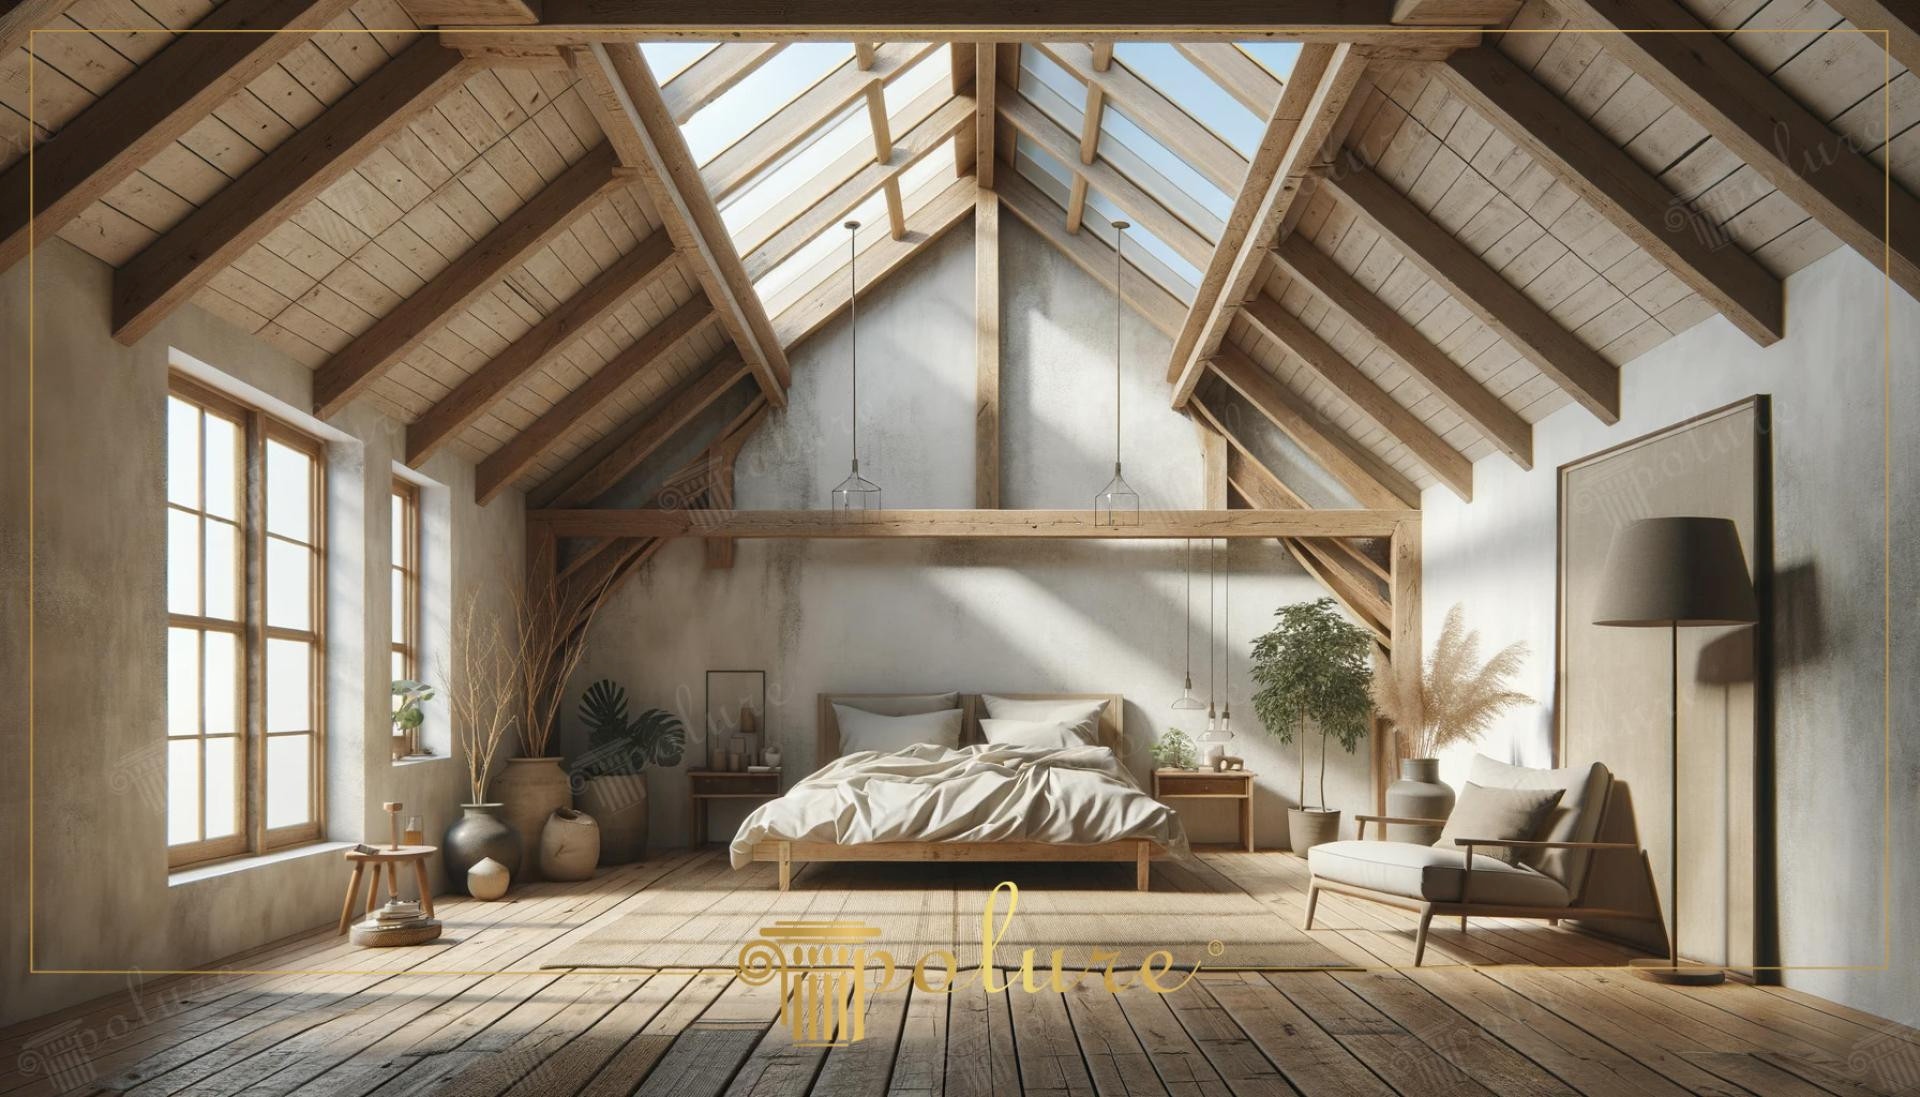
This spacious attic, where daylight filters beautifully from the center, showcases a perfect balance between raw concrete textured walls and natural wood-look ceiling elements. The overall atmosphere gains depth through the interplay of shadows on wood textures created by natural light from the skylights. A color palette dominated by earth tones, combined with distressed wood parquet flooring and linen textiles, creates a serene sleeping area. The architectural character embraces a modernized farmhouse aesthetic with strategic placement of vertical and horizontal lines emphasizing the sloped roof structure.
The main character of the design is formed by a series of polyurethane beams (custom sizes from P1981A to P1981L) that adapt to the steep slope of the ceiling. These decorative log-look elements increase spaciousness by carrying the vertical axis of the room upward without the weight of real wood. Specifically, the horizontal tie beam in the middle section reinforces the perception of structural stability by visually dividing the wide span. Include the product weight and fixing loads when assessing the substrate and supporting structure.
The polyurethane precast production technique preferred in the application ensures that each piece joins with millimetric precision, making joints invisible. These decorative logs, obtained with Polure's special casting molds, are resistant to cracking and warping over time, unlike natural wood; this makes them the technically superior choice for attics where temperature fluctuations are intense. Thanks to their paintable surfaces, they offer extensive customization possibilities, ranging from the oak tones seen in the photo to darker walnut or modern anthracite colors.
If you are planning a similar attic design, you can soften the night ambiance with hidden LED lighting placed between the beams or emphasize windows with polyurethane jamb frames to integrate the rustic effect with the exterior. Choosing low-profile bed frames makes the ceiling height more prominent while maintaining the room's minimalist lines. Natural accessories such as plants and wicker baskets will achieve perfect textural harmony with the organic appearance of the polyurethane products.
Design Details
Light spreads homogeneously from the peak of the ceiling to the floor, highlighting the textural details of the polyurethane logs. The balance of proportion in the space offers a mathematical order through the parallel placement of vertical rafters following the ceiling slope. Material contrast between concrete gray walls and warm oak tones brings industrial and rustic styles together. The vertical lines created by the beams eliminate the feeling of low ceilings caused by the roof slope and add volumetric depth.