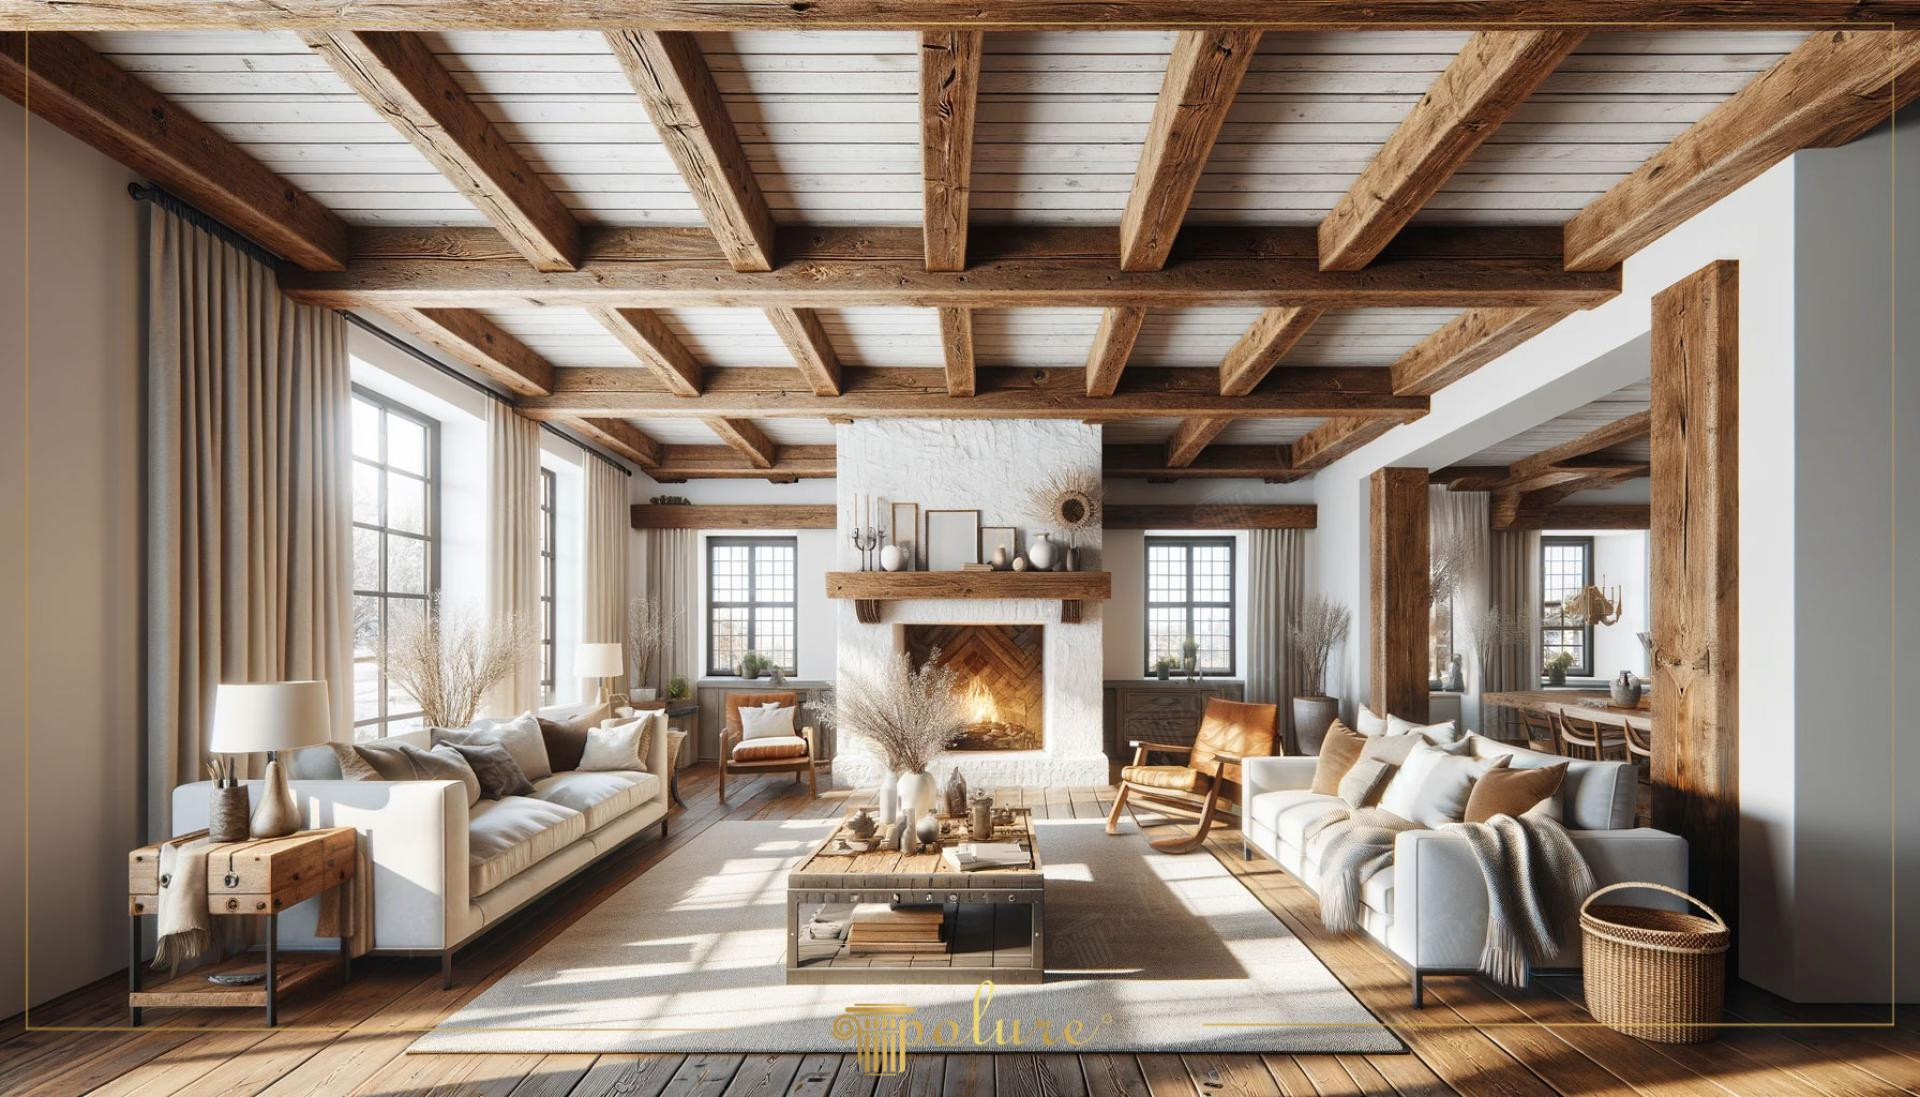
This spacious living room, where natural light filtering through large windows meets white walls, offers a warm atmosphere where rustic design blends with modern comfort. The main element determining the character of the space is the dark oak-toned beam application that weaves the ceiling like a net. This structural form, built on white floor panels, creates a strong architectural rhythm in both the horizontal and vertical planes. Light reinforces the perception of depth in the environment by creating natural shadows on the polyurethane surfaces, while the furniture selection supported by a neutral color palette and natural textiles promises a peaceful living space.
The polyurethane beam series used on the ceiling and wall transitions (P1981A, P1981B, P1981C, P1981D, P1981E, P1981F, P1981G, P1981H, P1981I, P1981J, P1981K, P1981L) makes a difference with its technical advantages while maintaining the visual weight of solid wood. These profiles with different sections and lengths are strategically placed according to the width of the ceiling. Each piece is cast from special molds reflecting the real wood fiber texture and provides that magnificent stance needed in high-ceilinged spaces without putting an additional load on the structure. The seamless integration of the products is a critical detail that preserves the sense of integrity throughout the hall.
The precast polyurethane production technique preferred in the application ensures that each beam joins with millimetric precision. Compared to traditional wood, this system, which does not contain problems such as cracking, warping, or insect infestation, significantly shortens the assembly time. Thanks to the lightness of the polyurethane material, even complex ceiling constructions like the one in the visual can be safely applied with standard dowels and adhesives. The hollow interior of the beams allows cable installations to be hidden if needed, offering functional solutions without compromising aesthetics.
For those who want to achieve this kind of rustic design, it is recommended to pay attention to the balance between ceiling height and beam thickness. In ceilings of 3 meters and above, the feeling of emptiness in the space can be elegantly filled by choosing more voluminous profiles such as the P1981 series. The use of light-colored satin paint on the walls will highlight the architectural details by making the contrast of the dark-colored polyurethane elements distinct. In addition, hidden LED lightings or pendant rustic chandeliers to be placed between the beams will provide the ceiling texture with a fascinating appearance in the evening hours.
Design Details
The design success in the space stems from balancing 'heavy' architectural elements with 'light' colors. The geometric order created by the ceiling beams strengthens the perspective by creating a parallel axis with the wide parquet texture on the floor. The white stone-clad fireplace at the focal point, supported by vertical beams, created a column effect emphasizing the ceiling height. Linen fabrics and wicker baskets used as material contrast soften the hard texture of polyurethane, providing a tactile richness.