Project Details
| Application Area | Indoor |
|---|---|
| Style | Rustic |
| Space Type | Living Room |
| Project Year | 2000 |
| Products Used | 12 items |
| Material | Rigid polyurethane (PU) |
| Density | 150-220 kg/m³ |
| Dimensional Stability Test | -20 °C / +70 °C |
| Fire Class | B2 (DIN 4102-1) |
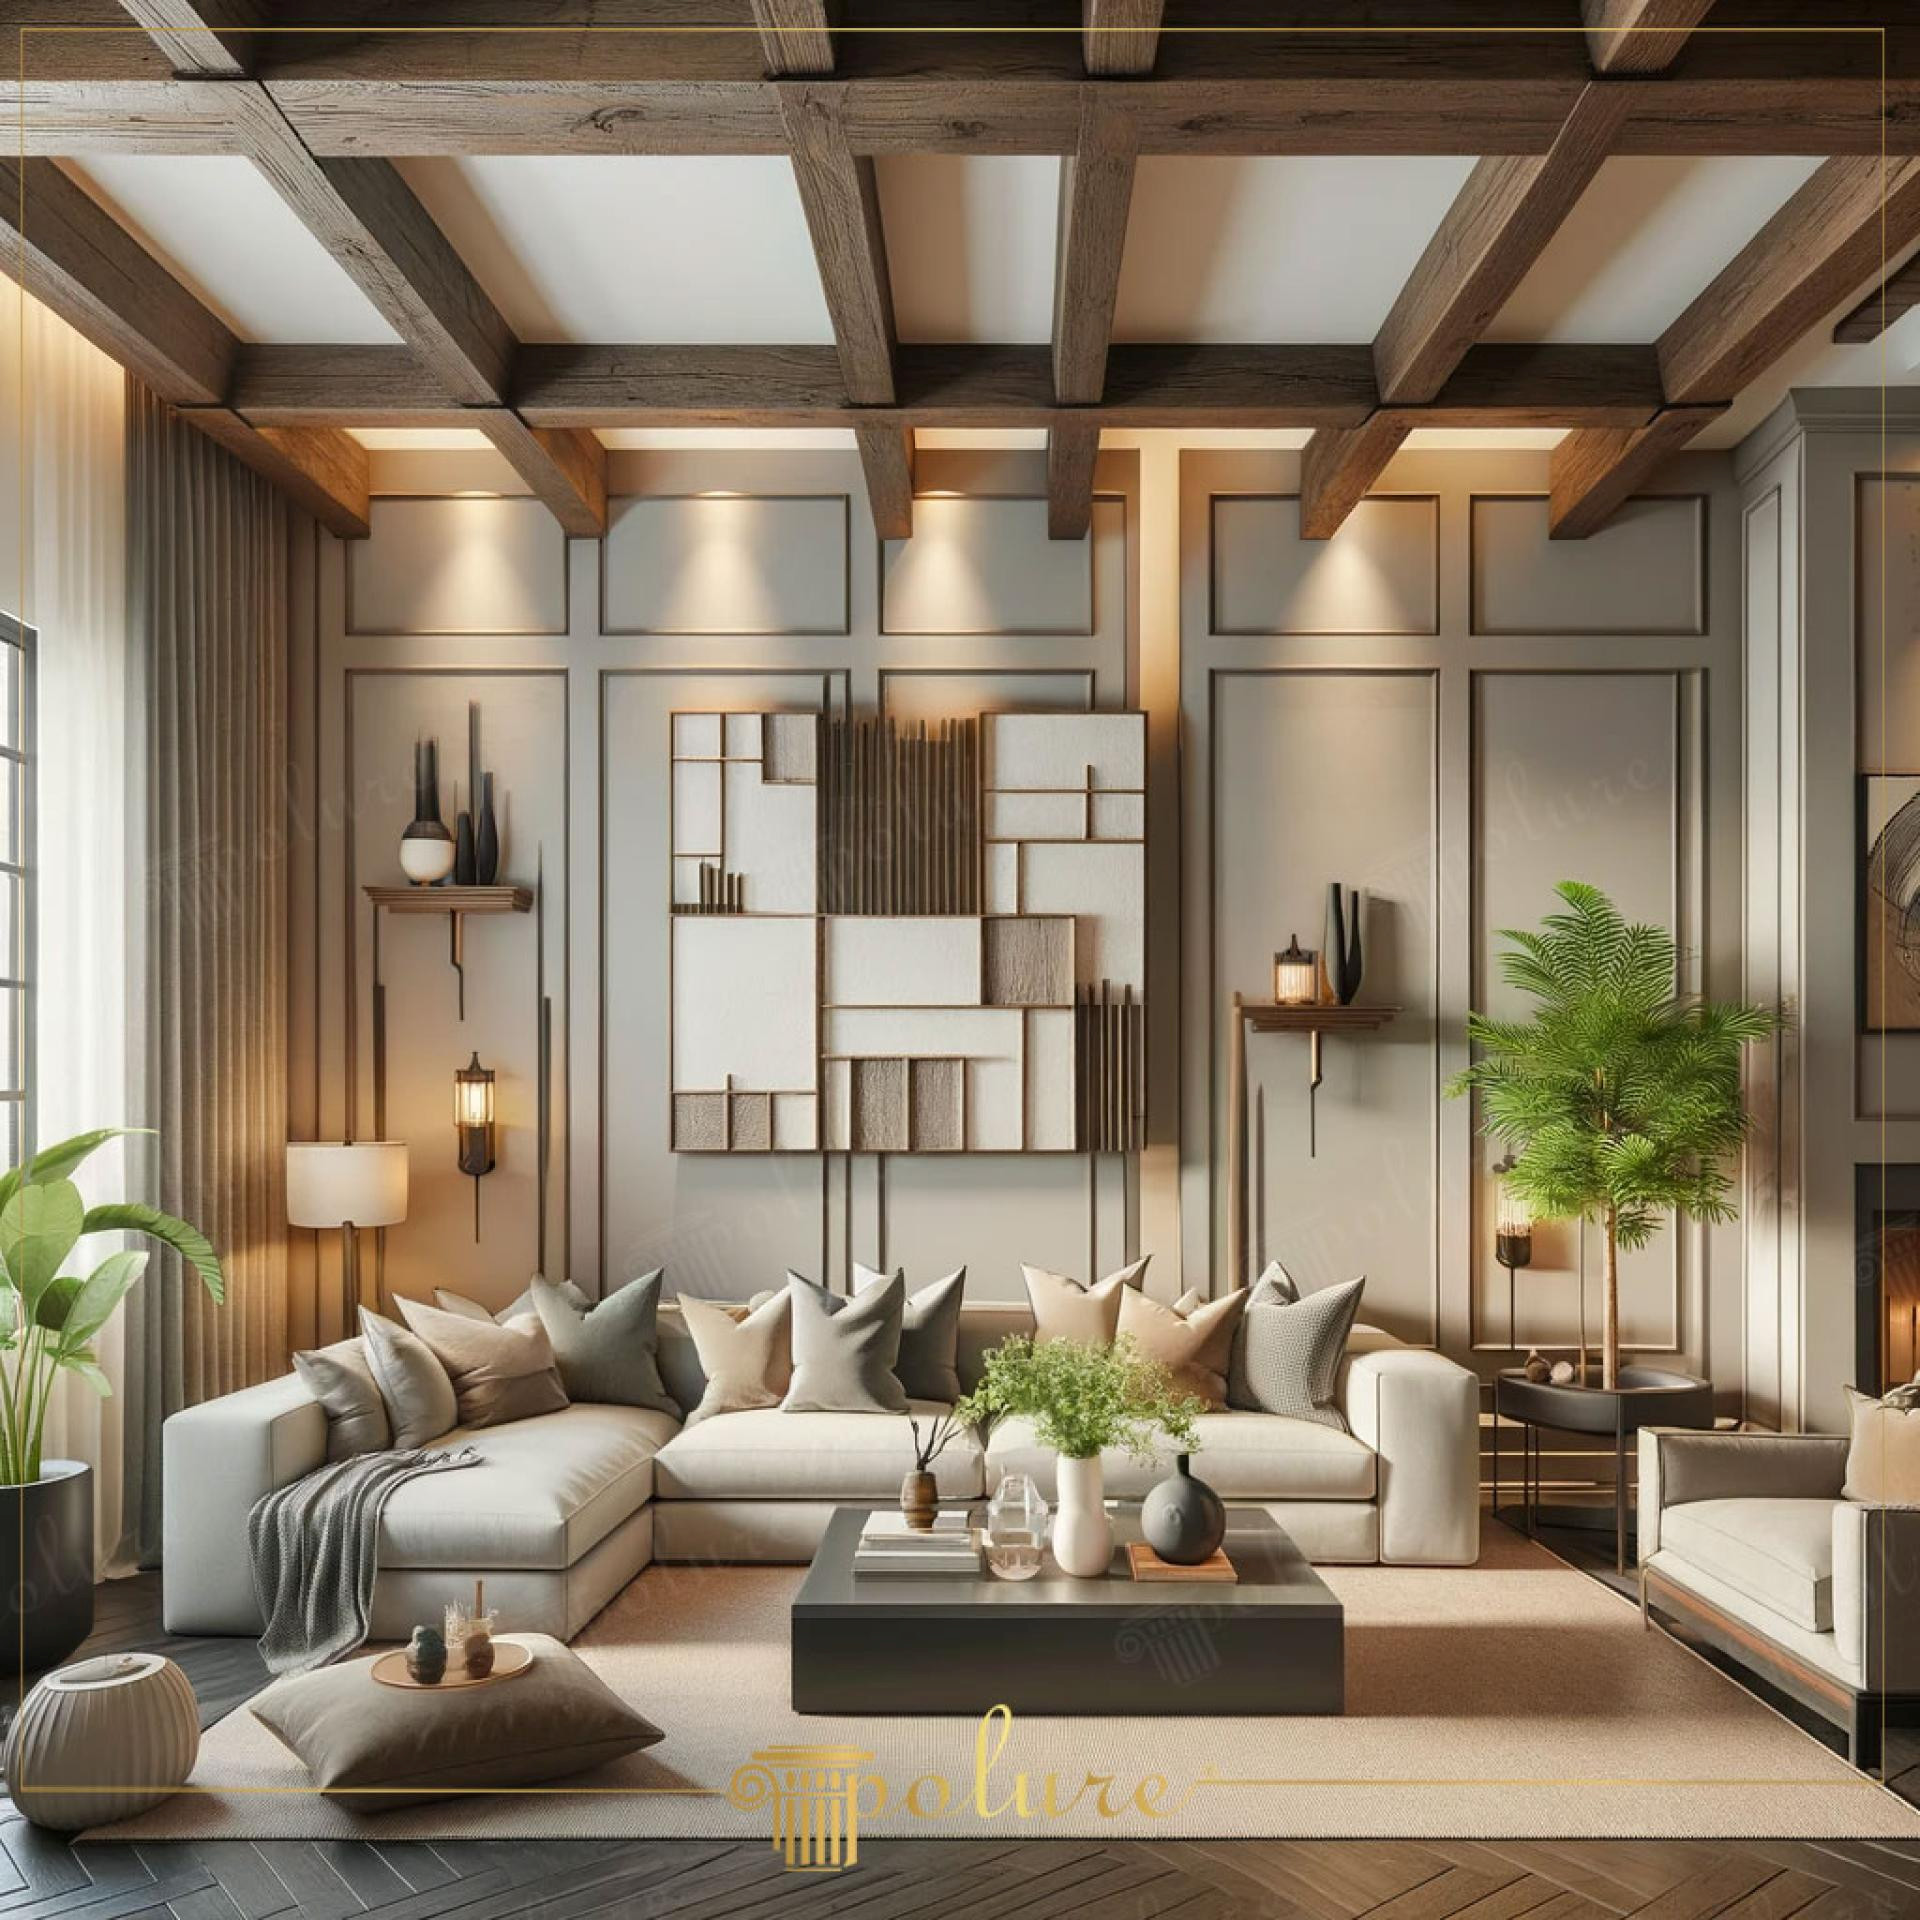
This expansive living area showcases a perfect balance between the raw texture of the ceiling and the sophisticated arrangement of the walls. The defining architectural element is the interplay of shadows created by natural sunlight filtering down onto the deep-textured surfaces of the ceiling beams. A color palette dominated by earth tones, enriched with anthracite and cream details, creates a calming and inviting atmosphere. The spaciousness provided by the high ceiling allows dark decorative elements to define the area like a framing art without creating an overwhelming effect.
The polyurethane wood-look beam (+poliuretankiris+) system on the ceiling combines traditional architectural aesthetics with modern engineering in a grid-type layout. On the walls, the series selected from Polure's exclusive molding collection (P1981A, P1981B, P1981C, P1981D, P1981E, P1981F, P1981G, P1981H, P1981I, P1981J, P1981K, P1981L) brings a vertical rhythm to the space. These slim wall profiles create a more intimate scale by dividing large surfaces, while forming the backdrop for the center panel which functions like a geometric work of art. Each product is impact-resistant and easy to paint thanks to its high-density structure.
The polyurethane precast production technique used in the application ensures a perfect finish by allowing each piece to interlock with millimetric precision. These products, which are significantly lighter than traditional wood, can be mounted quickly without putting extra load on the ceiling. The wall moldings perfectly meet the 'easy installation-high aesthetics' formula preferred by interior designers with the smooth lines brought by CNC technology. Its moisture-resistant structure guarantees long-lasting use in living rooms as well as areas with temperature differences such as enclosed balconies or winter gardens.
For this style of decoration, it is recommended to choose ceiling and wall moldings in parallel colors or in contrasts that define the focal point of the room. For example, if the ceiling beams are preferred in dark oak tones, the depth can be increased by painting the wall panels in sand beige or mink tones. A combination of profiles in different codes (such as the P1981 series) can be used to create asymmetric sections as in the center panel. As a lighting strategy, linear lights hidden between the beams or highlighting the wall panels will further emphasize the three-dimensional texture of the polyurethane material.
The ceiling grid focuses the perspective to the center, making the room perceive wider. The use of vertical moldings on the walls emphasizes the ceiling height by balancing the horizontal furniture lines. Gray and beige transitions combined with polyurethane texture soften the light on matte surfaces, providing a comfort zone that is easy on the eyes. In terms of material contrast, a successful textural transition has been established between textile pillows and hard polyurethane lines.
Products Used in This Project12


