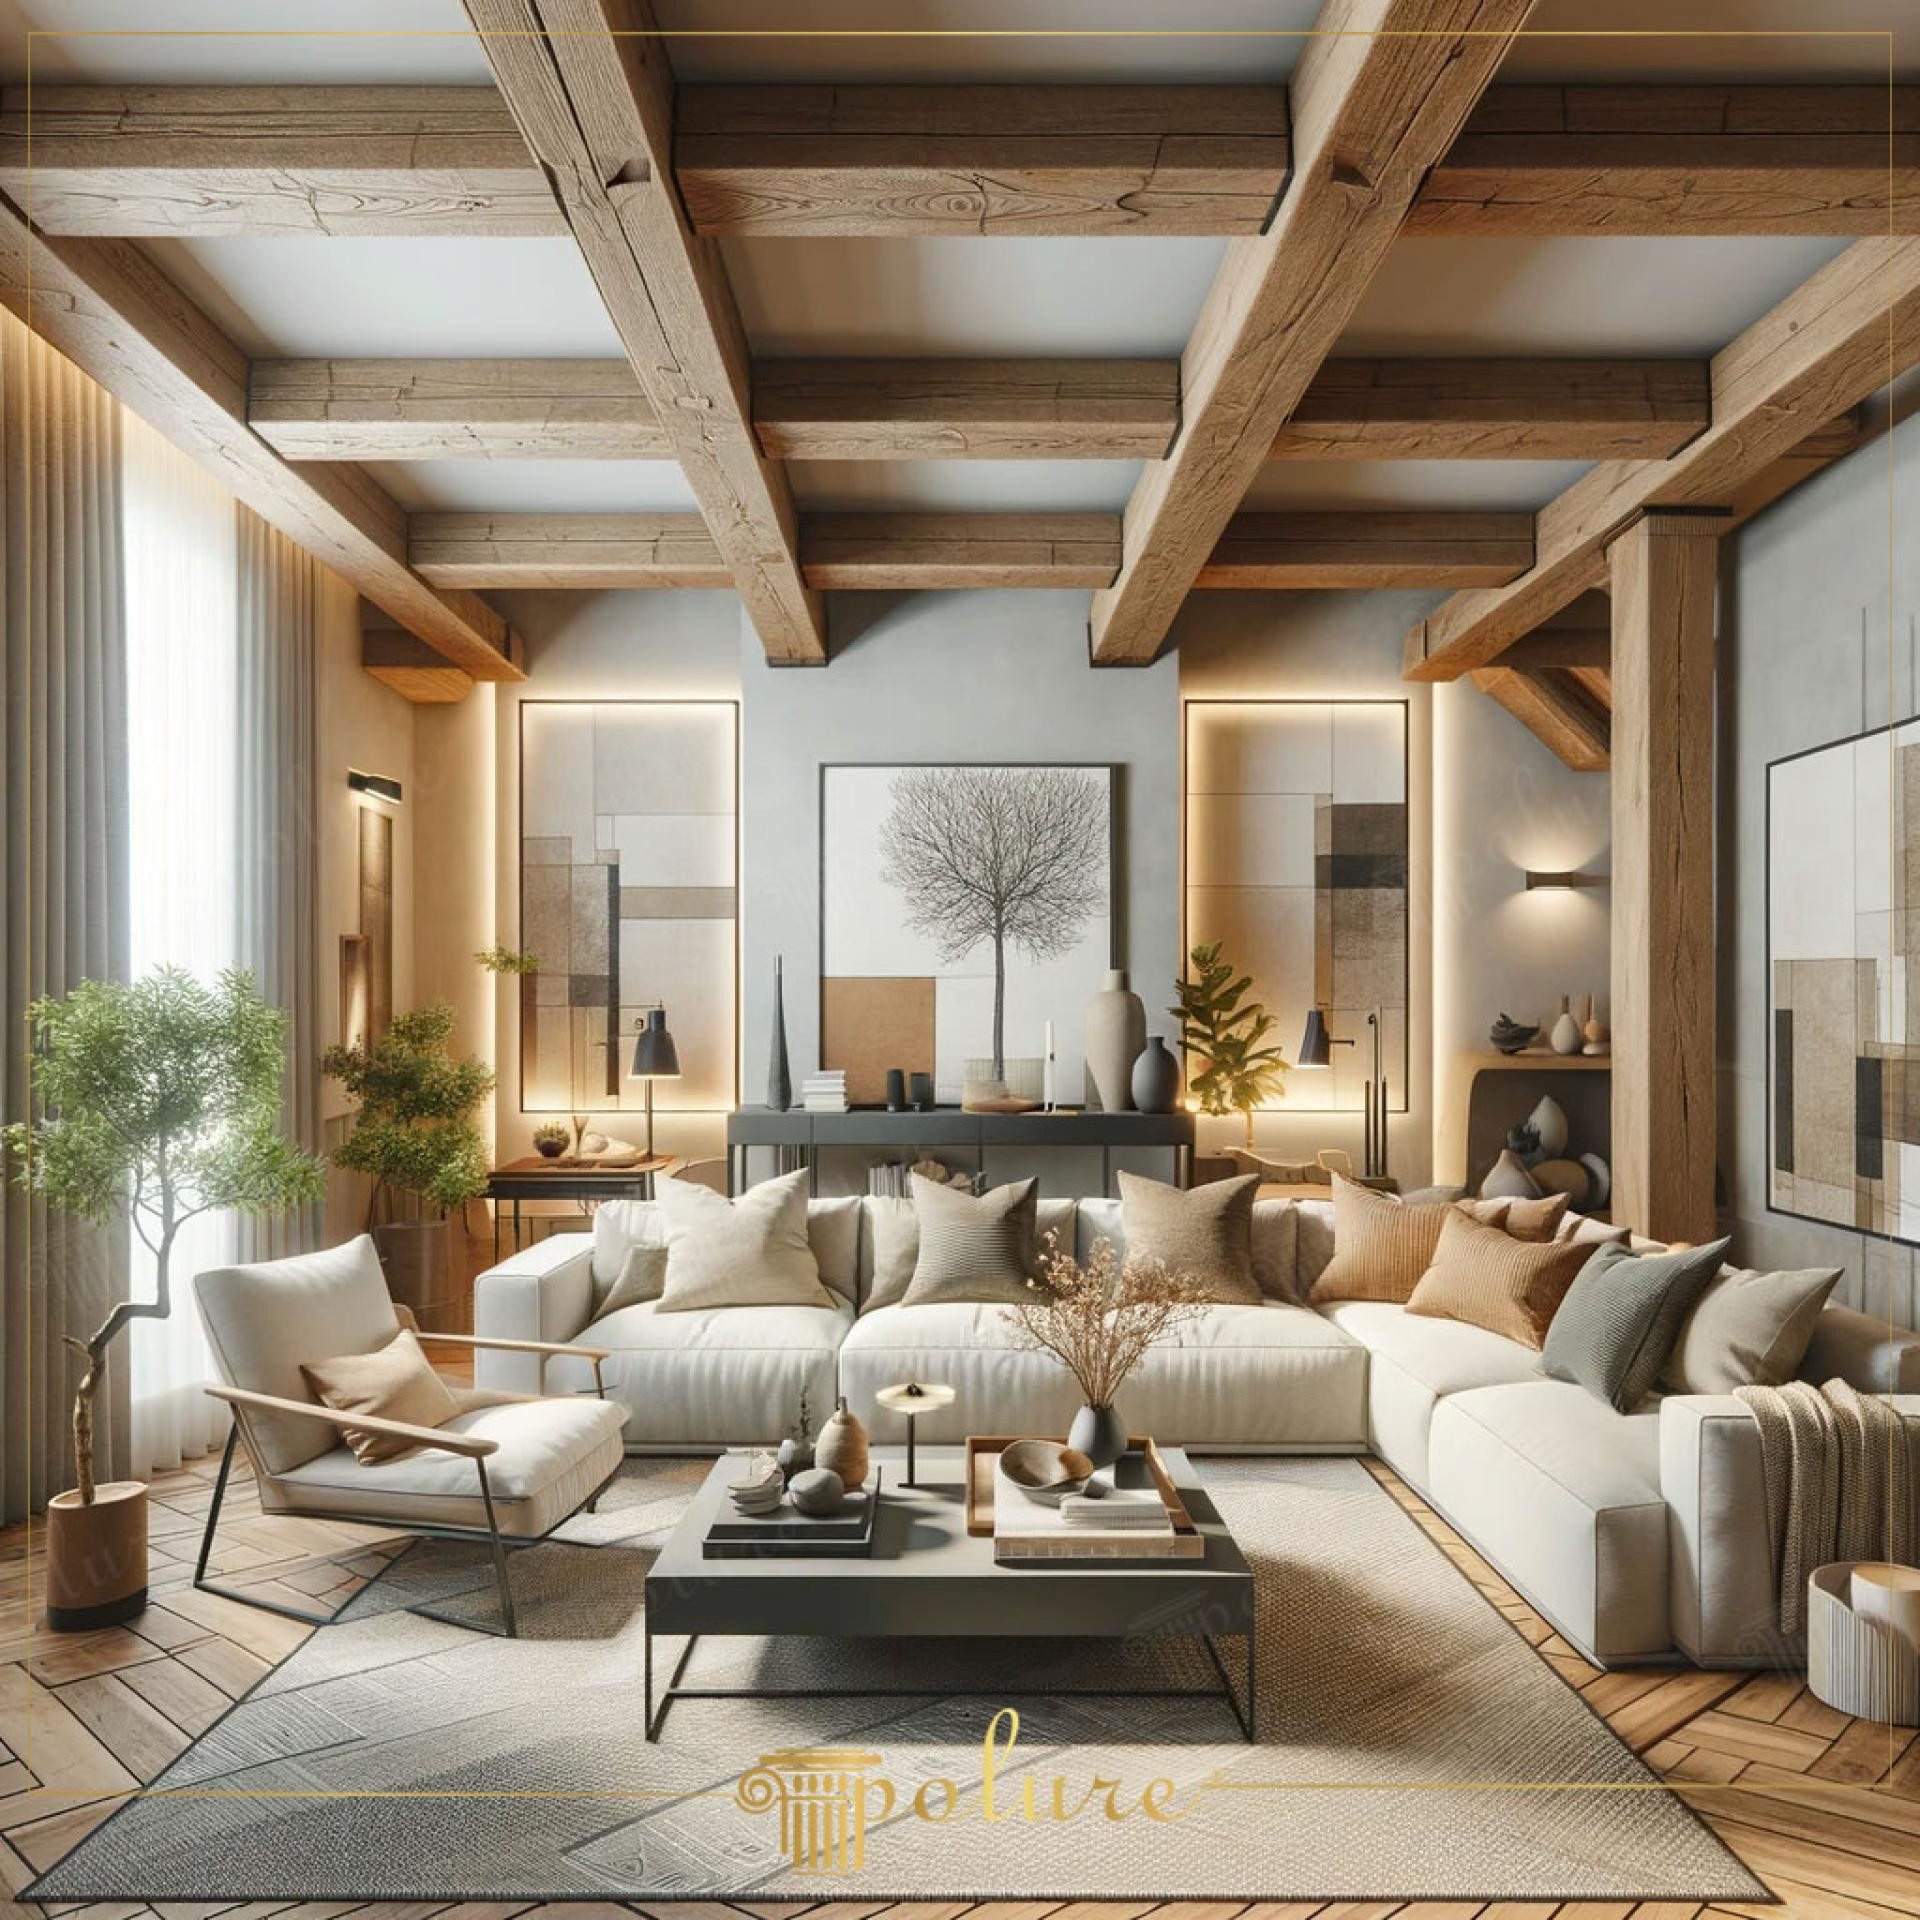
In this interior where modern minimalism meets rustic warmth, a peaceful atmosphere prevails, enriched by the soft touch of natural light. The ceiling height of the space gains structural depth through a wide-span decorative beam application, while the herringbone wood flooring and neutral-toned textiles complete this composition. The light gray tones preferred for the walls emphasize the sophisticated lines of the furniture, creating a strong visual contrast with the raw texture of the logs on the ceiling, adding character to the space.
The high-density polyurethane beams (polyurethanebeams) positioned on the ceiling are produced in special molds that reflect the natural oak texture exactly. Decorative panels and wall moldings (P1981A, P1981C, P1981E) provide aesthetic integrity on the wall surfaces, supported by lighting systems emphasizing the vertical axis. Each decorative profile (P1981B, P1981D, P1981F) has been shaped with millimetric precision using CNC technology to increase the sharpness of architectural details, ensuring a perfect transition at the joints. The lightness of the products minimizes the ceiling load, offering safe use.
The precast polyurethane elements used in this project allow for 70% faster installation compared to traditional methods. The P1981 series (P1981G, P1981H, P1981I, P1981J) auxiliary profile groups provide non-standard design freedom in framing wall panels and corner finishes. The water and moisture-resistant nature of polyurethane prevents the products from expanding or cracking over time, allowing them to maintain their first-day form. The use of only special mastic adhesives and thin steel nails during the assembly phase ensured a smooth surface before painting.
For users who want to achieve a similar rustic-modern look, adding 10x15 cm belt beams between the 20x20 cm main beams will increase the ceiling dynamics. The finishing elements with codes P1981K and P1981L can aesthetically meet the need for baseboards or cornices at the ceiling-wall junction points. In the choice of lighting, hidden track spots to be positioned on the beams can completely transform the evening ambiance of the space by making decorative textures more prominent with shadow plays.
Design Details
The horizontal placement of the beams on the ceiling visually increases the width of the room, while the vertical wall panels make the ceiling feel higher. The color balance between warm wood tones and cold gray walls reinforces the perception of comfort in the space. The reflection of light from the surfaces has completely eliminated the feeling of artificiality by revealing the micro-textures of the polyurethane materials. The low form of the furniture creates space for the dominant character of the ceiling architecture, providing a balanced volume distribution.