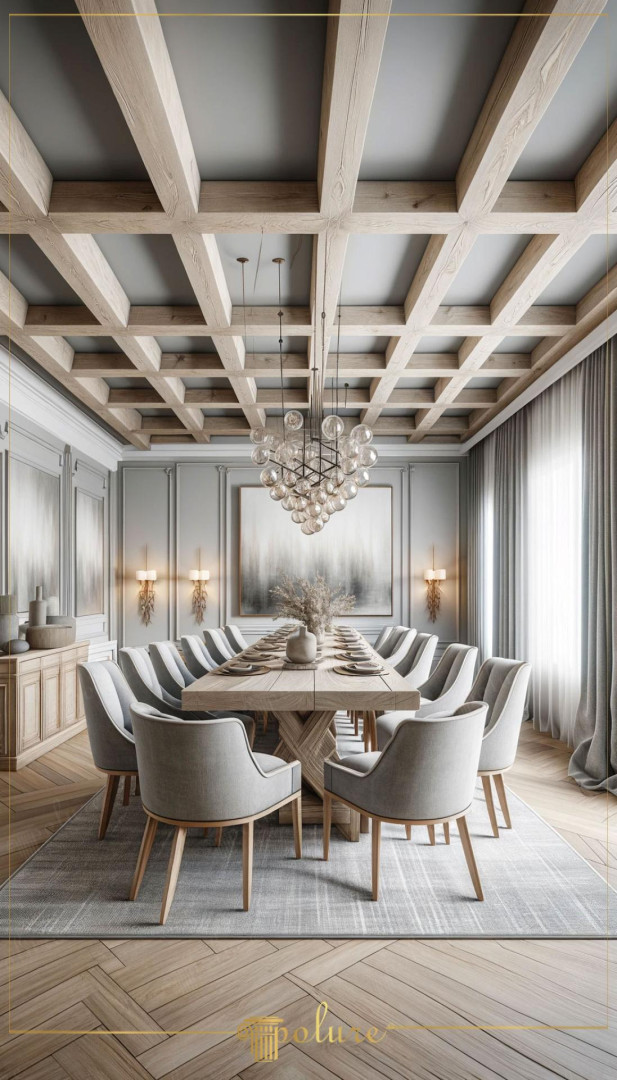
The dining area in the visual offers a sophisticated atmosphere where traditional rustic details blend seamlessly with modern neoclassical lines. The most dominant characteristic of the space is the soft transitions created by natural light filtering through large windows onto the herringbone flooring and textured ceiling. The walls, dominated by calming shades of grey, create a perfect contrast with the natural wood-textured ceiling elements, giving the room depth and volume. This design is built on a balance that conveys both spaciousness and authority simultaneously.
The polyurethane beam (+polyuretankiris+) application used in the decoration draws attention with its coffered system structure that transforms the ceiling into a work of art. Applied without increasing the static load of the ceiling, this system is enriched with decorative profiles and corner elements coded P1981A, P1981B, P1981C, P1981D, P1981E, P1981F, P1981G, P1981H, P1981I, P1981J, P1981K, and P1981L. Vertical panel applications on the walls balance the horizontal layout of the ceiling, optically pulling the ceiling height of the space further up.
The polyurethane precast production technique applied in this space allows wood-look beams to be produced with the exact natural texture and grain structure of real timber. Thanks to their high-density structure, these products resist cracking and warping over time. Prepared with factory precision, they provide a great advantage of speed and cleanliness during the installation phase. Due to their lightweight nature, these solutions can be applied to suspended ceilings or existing surfaces without requiring extra reinforcement, offering practicality in interior design projects.
For those planning a similar dining room design, painting between the ceiling beams in different colors or integrating hidden LED lighting can increase spatial drama. In large living rooms, aligning wall wainscoting lines on the same axis as the ceiling beams reinforces architectural integrity. For a classic look, beams can be selected in dark walnut tones, while for a more modern and Scandinavian effect, light oak or natural birch tones should be preferred as seen in the visual.
Design Details
The design prioritizes the mathematical harmony of vertical and horizontal lines; the square forms created by the ceiling beams provide geometric continuity with the rectangular molding panels on the walls. The contrast between the cool grey walls and the warm wood ceiling beams prevents the space from appearing sterile, adding a warm invitation. The slender structure of the furniture legs creates a visual lightness by balancing the heavy and masculine structure of the ceiling. Shadows created by natural light in the depths of the beams give the space a sense of timeless layering.