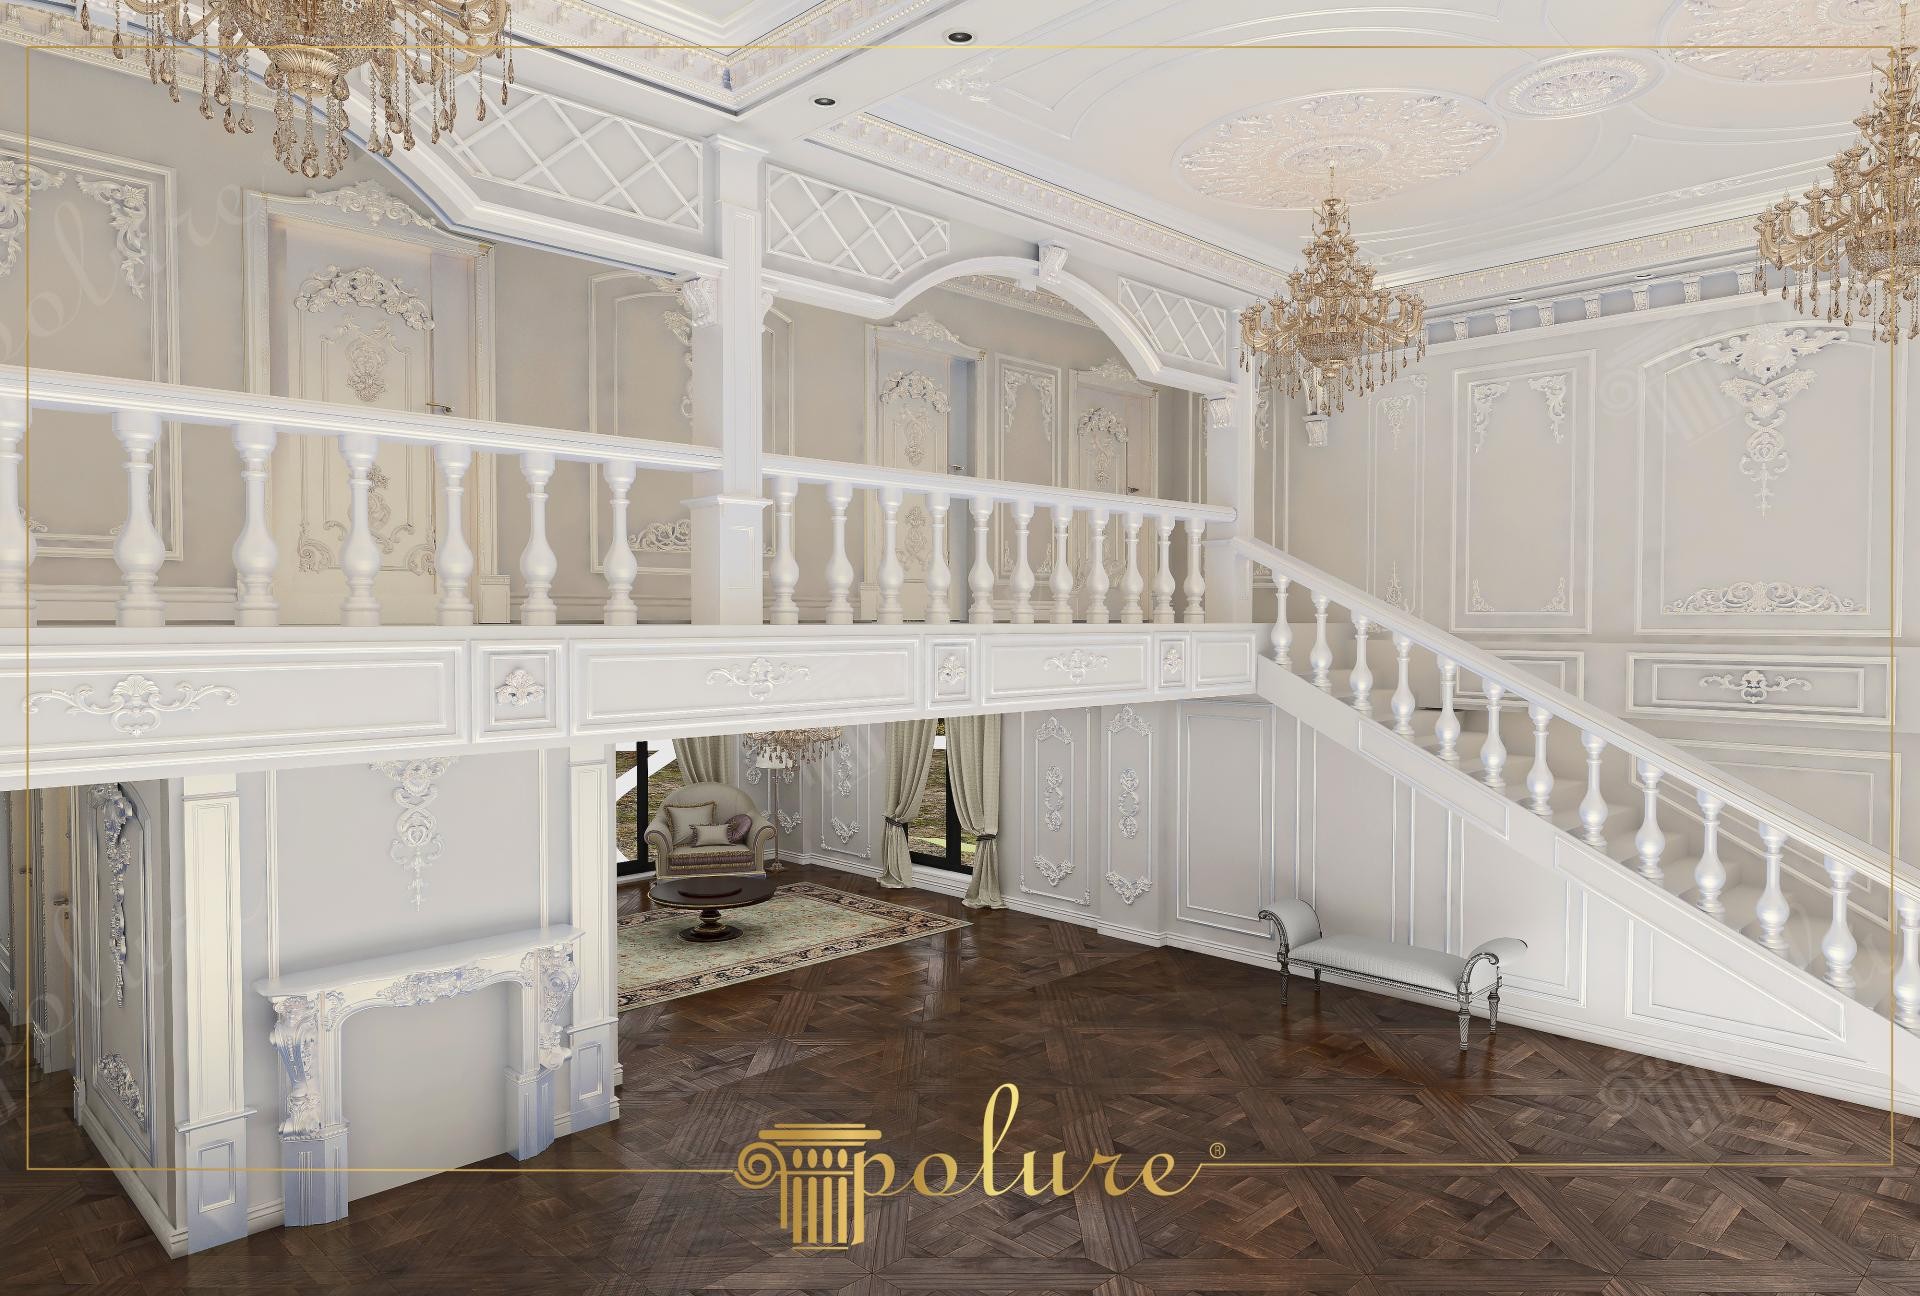
In this project, where large-scale gallery voids are filled with elegance, the dominance of white and the perfect symmetry of architectural details stand out. The overall atmosphere of the space is characterized by the soft play of shadows created on polyurethane surfaces by natural light filtering through large windows. The dark oak marquetry parquet flooring reinforces the perception of depth by contrasting with the white decorative panels on the walls. In this two-story living space, every detail, from stair railings to ceiling decorations, presents a vision where classical architecture merges with modern production technologies.
Rich panel designs applied on wall surfaces were created with the aesthetic combination of P8051 and P80115M molding models. Crowned with specific corner accessories such as P5020D, P5020WP, and P5020BP, these panels scale large wall areas and provide a human dimension. The patterned cornice series used at the junction of the ceiling and the mezzanine, along with the P2900A ceiling rose, completes the grandeur on the vertical axis of the space. PB7513 balustrades and PBK20 pillars located on the stairs and balcony line incorporate structural safety into the space like an aesthetic sculpture.
All products used in this project were produced in high-density molds using the polyurethane precast technique. This production method offers much sharper details compared to wood or plaster, while providing the advantage of lightness in areas with dynamic loads such as mezzanines and stairs. The installation of PBK20 series balcony railings offers a smooth finish thanks to hidden connection systems. The fact that the products are factory-primed optimizes labor costs by shortening the on-site application time by 50%.
For similar high-ceiling villa projects, our recommendation to designers is to configure the wall wainscoting system gradually. While wider and deep-profile P8401 models are preferred on the lower floors, thinner section P8090S moldings can be used on the upper floors to avoid disturbing the spaciousness of the space. In the lighting setup, in addition to crystal chandeliers, the architectural lines of the space can be highlighted at night with LED channels hidden behind the cornices. P81165 borders in the Polure collection serve as an excellent separator in such transition areas.
Design Details
The vertical hierarchy in the space is constructed with a continuous rhythm from the floor skirtings to the patterned cornices on the ceiling. The white monochrome color palette highlights the relief effect created by the polyurethane moldings (P8051), making the space appear larger than it is. The spacing of the PB7513 balustrades on the stair line is placed following classical proportion laws (Golden Ratio). The P2900A rose at the center of the ceiling functions as a focal point defining the boundaries of the mezzanine. A geometric balance is established between the patterns on the parquet floor and the rectangular panels on the walls.