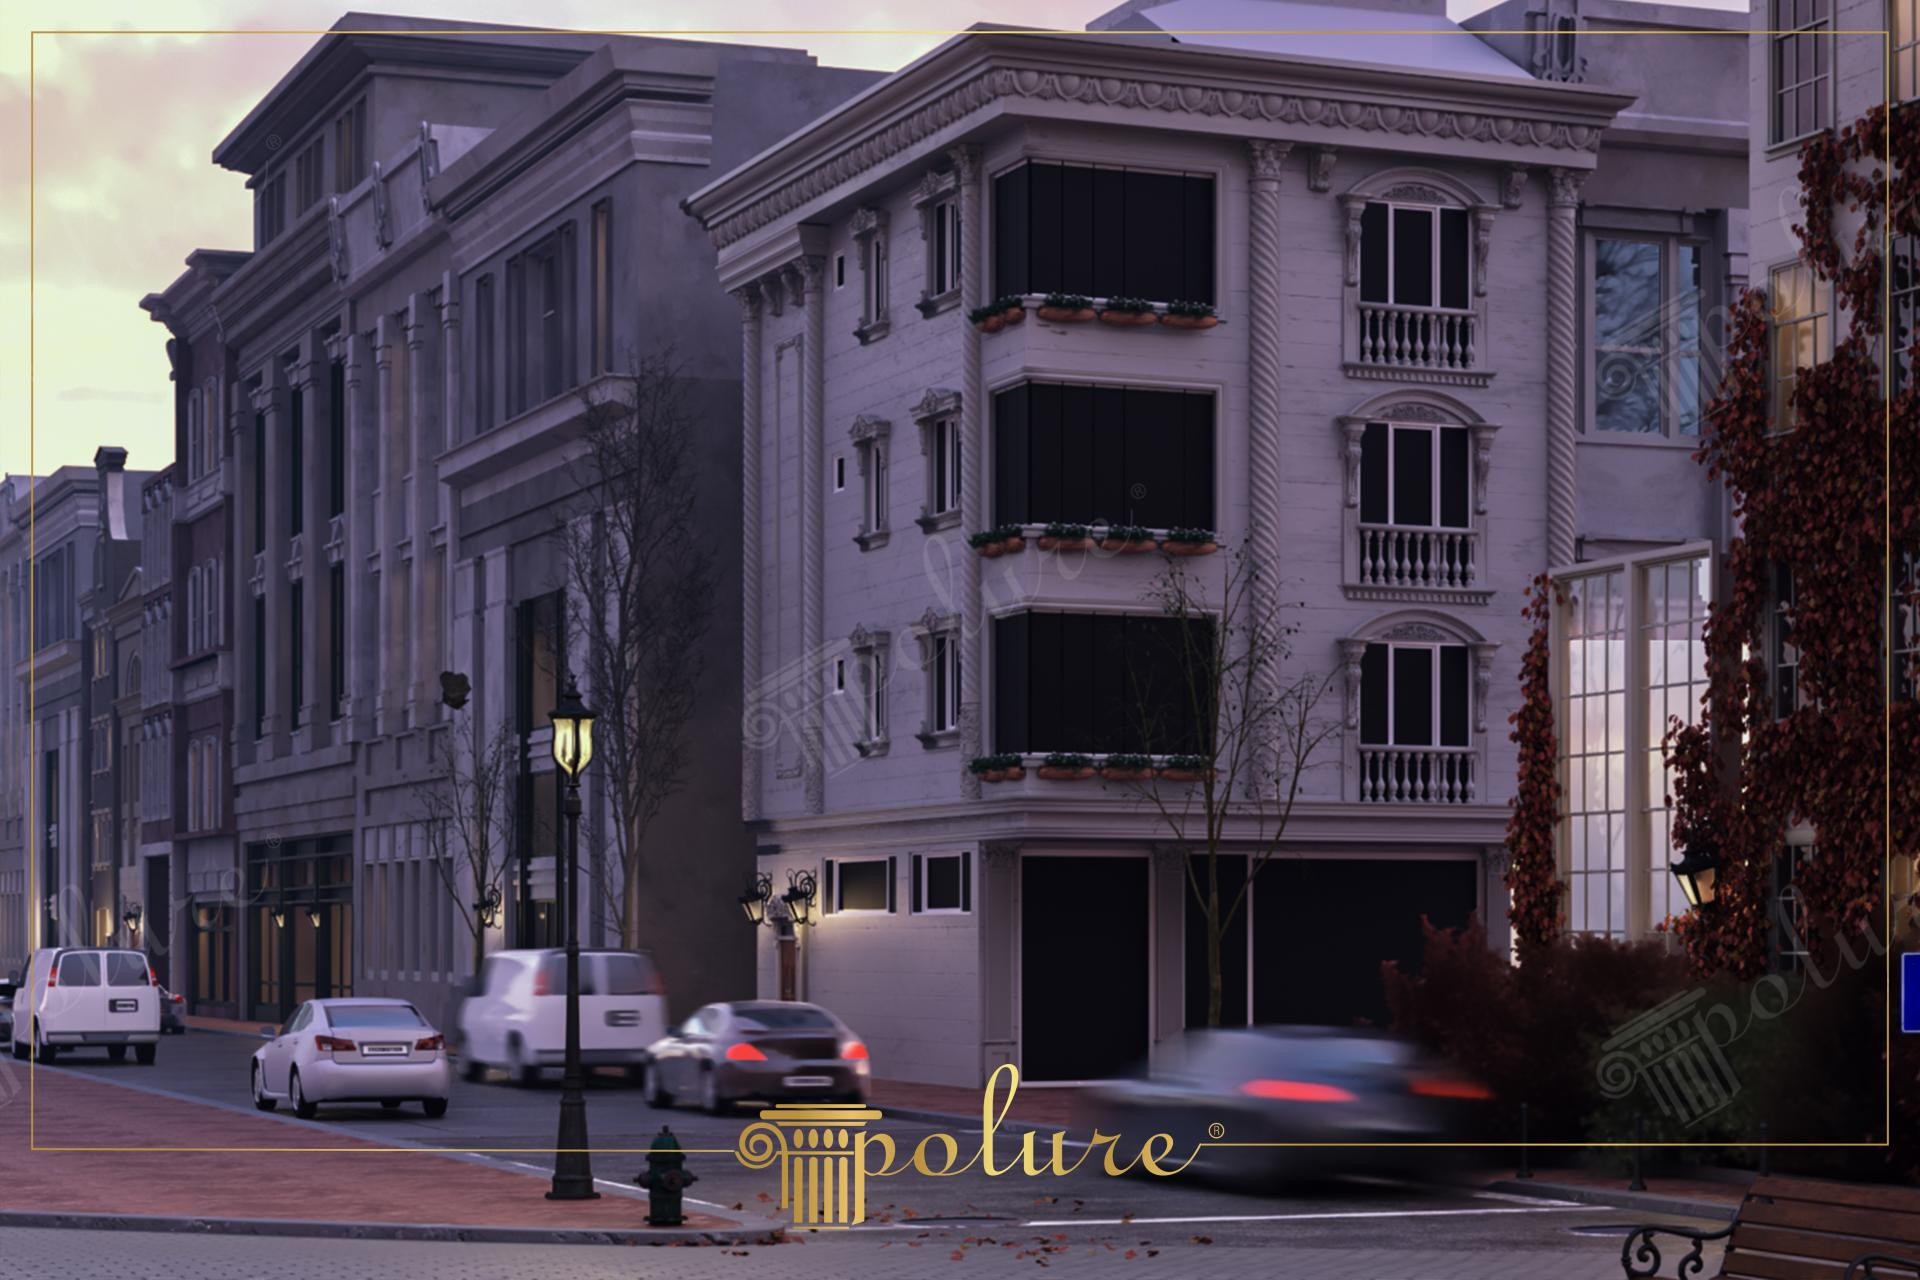
Rising under the blue hues of twilight, this multi-story building offers a qualified example of how classical architectural elements can be integrated into modern urban life. The soft gray tones preferred on the facade create a balanced contrast with the vertical lines used on the corners and the decorative jamb work on the windows. The warm light emitted by the street lamp highlights the fine details on the polyurethane ornaments, giving depth to the facade and bringing the characteristic identity of the structure to the forefront.
Polure polyurethane products used in the architecture combine aesthetics and functionality. Decorative corbels (PB7516), which create an illusion of structural support under the windows, are among the main elements determining the rhythm of the facade. Balcony balusters (P6037), which make the building look more elegant with their vertical form, complete the classical spirit of the exterior. Thanks to their high-density structure, these elements show superior resistance to external weather conditions while offering a lightweight solution that does not increase the static load of the building.
The polyurethane precast production technique applied in this project has ensured that each decorative element is produced with millimetric precision and smooth surface quality. These precast parts, prepared in a factory environment, allow for fast and clean assembly in the construction site environment. Compared to the laborious and heavy nature of traditional stonemasonry, Polure's special molding technology ensures that complex motifs and sharp lines are displayed at the same standard on every floor of the exterior facade.
For detached buildings or boutique apartment projects, this design inspires those looking for a 'timeless' look. To break the monotony in facade design, combinations can be made with window crowns and floor moldings. Especially choosing fluted columns in corner column designs will strengthen the vertical perception of the structure. Thanks to the paintable structure of Polure products, it is possible to renew the entire character of the building in the following years just by changing the color.
Design Details
The balance of vertical and horizontal lines in the facade design successfully distributes the visual weight of the structure. Twisted column details used at the corners add a sculptural form rather than a monolithic structure. Light and shadow plays provide a three-dimensional movement to the facade, especially with the depth created under the corbels (PB7516). The color scale between the cold smoky wall surface and white ornaments stands out as a professional choice supporting the dignified stance of the neoclassical style.