Project Details
| Application Area | Facade |
|---|---|
| Style | Classic |
| Space Type | General |
| Material | Rigid polyurethane (PU) |
| Density | 150-220 kg/m³ |
| Dimensional Stability Test | -20 °C / +70 °C |
| Fire Class | B2 (DIN 4102-1) |
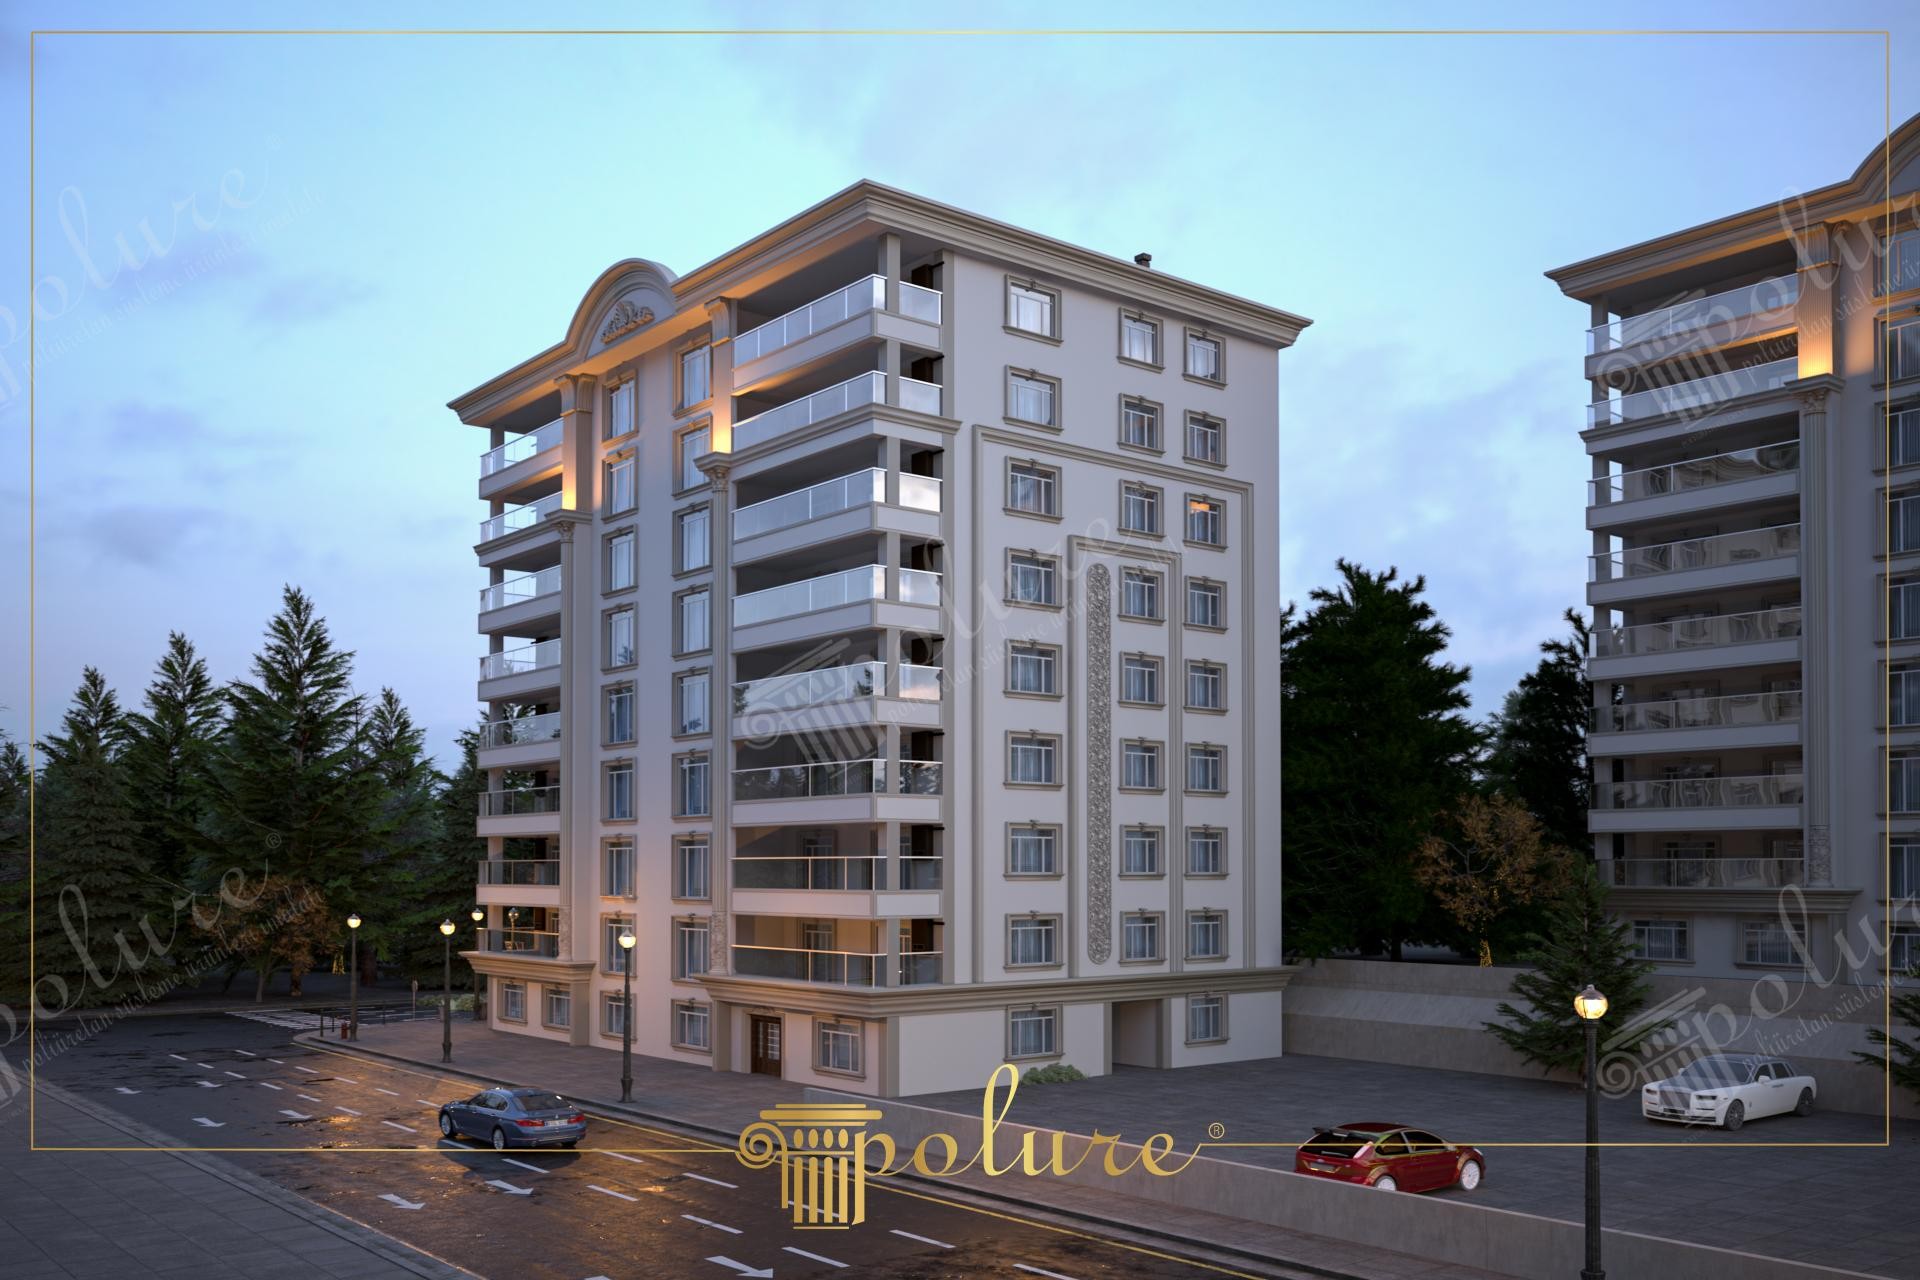
This project masterfully blends the modern lines of urban architecture with traditional elegance, enriching the vertical form of the building through strategic decorative touches. Soft twilight tones emphasize the chosen palette of light beige and mink, creating a rhythmic harmony with the building's expansive windows. The organized layout across the facade ensures the structure radiates both prestige and a welcoming character. Light plays further define the floor cornices and window jambs, providing a deep architectural perspective to the entire building.
Polyurethane window jamb models used in the application frame the windows to give the facade a characteristic identity. Vertical pilaster designs extending between corners and balconies offer a balanced proportion that makes floor heights appear more symmetrical. Specifically, the wide decorative panel work in the central block and the crown moldings at the entrance are key components that transform a standard apartment look into a luxury private residential project. The smooth surface of these products directly reflects the quality of the exterior paint, ensuring a clean and premium finish.
High-density precast elements selected for the project were manufactured with factory precision. This technique ensures that jambs and panels used on every floor are millimetrically compatible with one another. The lightness offered by polyurethane material accelerates the installation process and minimizes labor costs, especially in high-rise buildings. These high-impact resistant products are designed to maintain their form without expansion or cracking throughout the building's lifespan. Special adhesives and mechanical fixing methods used during assembly increase the structure's resistance to wind and seismic movements.
For similar projects, we recommend strengthening night lighting by adding hidden LED strips under the floor moldings to break facade monotony. Adding decorative polyurethane corbels under the windows can further reinforce the neoclassical atmosphere. If a more minimal look is desired, simple elegance can be achieved by choosing only corner profiles and thin-lined jambs. In terms of color selection, a more contemporary outdoor design can be obtained by using an anthracite and cream contrast to highlight architectural transitions.
The balance of horizontal and vertical lines creates a visual hierarchy, directing the eye toward the entrance and crown details. The use of pastel tones softens the mass volume of the building while facilitating harmony with the environment. The mathematical consistency between window ratios and jamb widths evokes the Golden Ratio principles of classical architecture.


