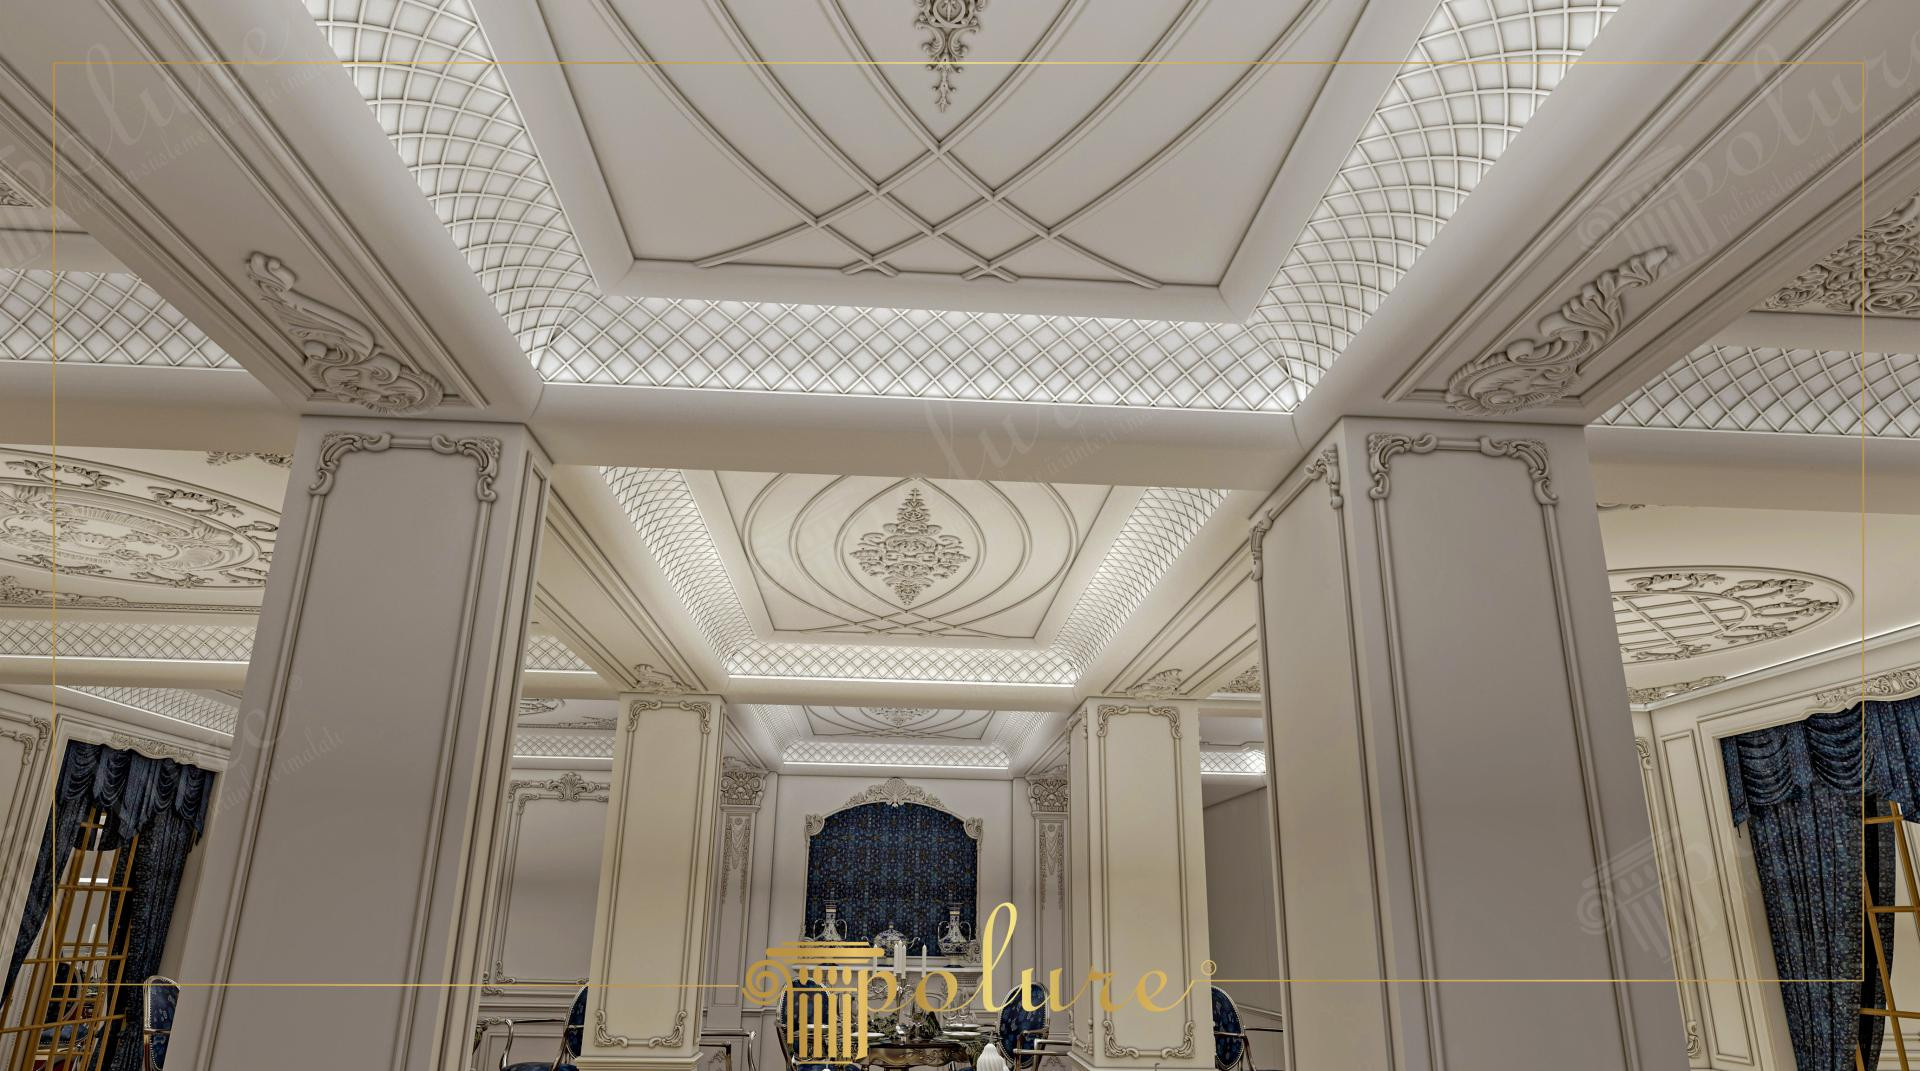
This premium wedding hall project showcases the grandeur of classical architecture merged with advanced material technology. The ivory and white color palette emphasizes the spaciousness of the venue, while delicate gold leaf accents enhance the perception of luxury. A geometric grid structure radiating from the center of the ceiling, combined with curved corner forms, increases the sense of depth, offering a refreshing atmosphere to visitors. The strategic placement of lighting accentuates the shadow play on the polyurethane ornaments, creating a three-dimensional visual feast.
The ceiling's main framework is composed of diamond-patterned panels (P81166) surrounded by wide crown moldings (P85008, P85008C), transforming the ceiling from a monotonous surface into a masterpiece. Decorative corner elements (P8048L, P8048R) and body moldings (P8026, P8055) used on the load-bearing columns elegantly define the vertical lines. Curved transition elements (P85002, P85002C) at the column capitals and ceiling junction points soften the sharp lines to ensure fluidity throughout the space. Each piece maintains its sharpness in detail thanks to its high-density structure.
All products used in this project were produced with high-precision molds using the 'poliuretanprekast' technique. These elements, pre-cast in a factory environment, can be installed quickly without waiting for drying times like traditional plaster. Especially in large areas such as ceilings, the lightweight advantage of polyurethane puts only a limited load on the structure, while CNC-supported mold technology (ozelcnc) ensures all patterns follow each other with millimetric symmetry. Its water and moisture-resistant structure promises long-lasting use in commercial areas with high human traffic.
In large-volume salon designs, applying asymmetric molding around a central medallion or dome can increase dynamism. If the ceiling height exceeds 4 meters, larger cross-section cornice models should be preferred to maintain scale balance. On the walls, textile-based wallpapers or decorative paints placed within the wall molding panels will create a stylish contrast with the whiteness of the polyurethane moldings (P8026), also contributing to the acoustic performance of the venue.
Design Details
The 'coffered ceiling' logic applied in the space prevents the massive area from appearing low by dividing the ceiling into sections. Symmetrical paneling on the four sides of the columns transforms structural elements into decorative art objects. Light hitting the concave surfaces of the profiles creates a soft diffusion for eye-pleasing illumination. Micro-contrasts between different shades of white make the sense of depth layered.