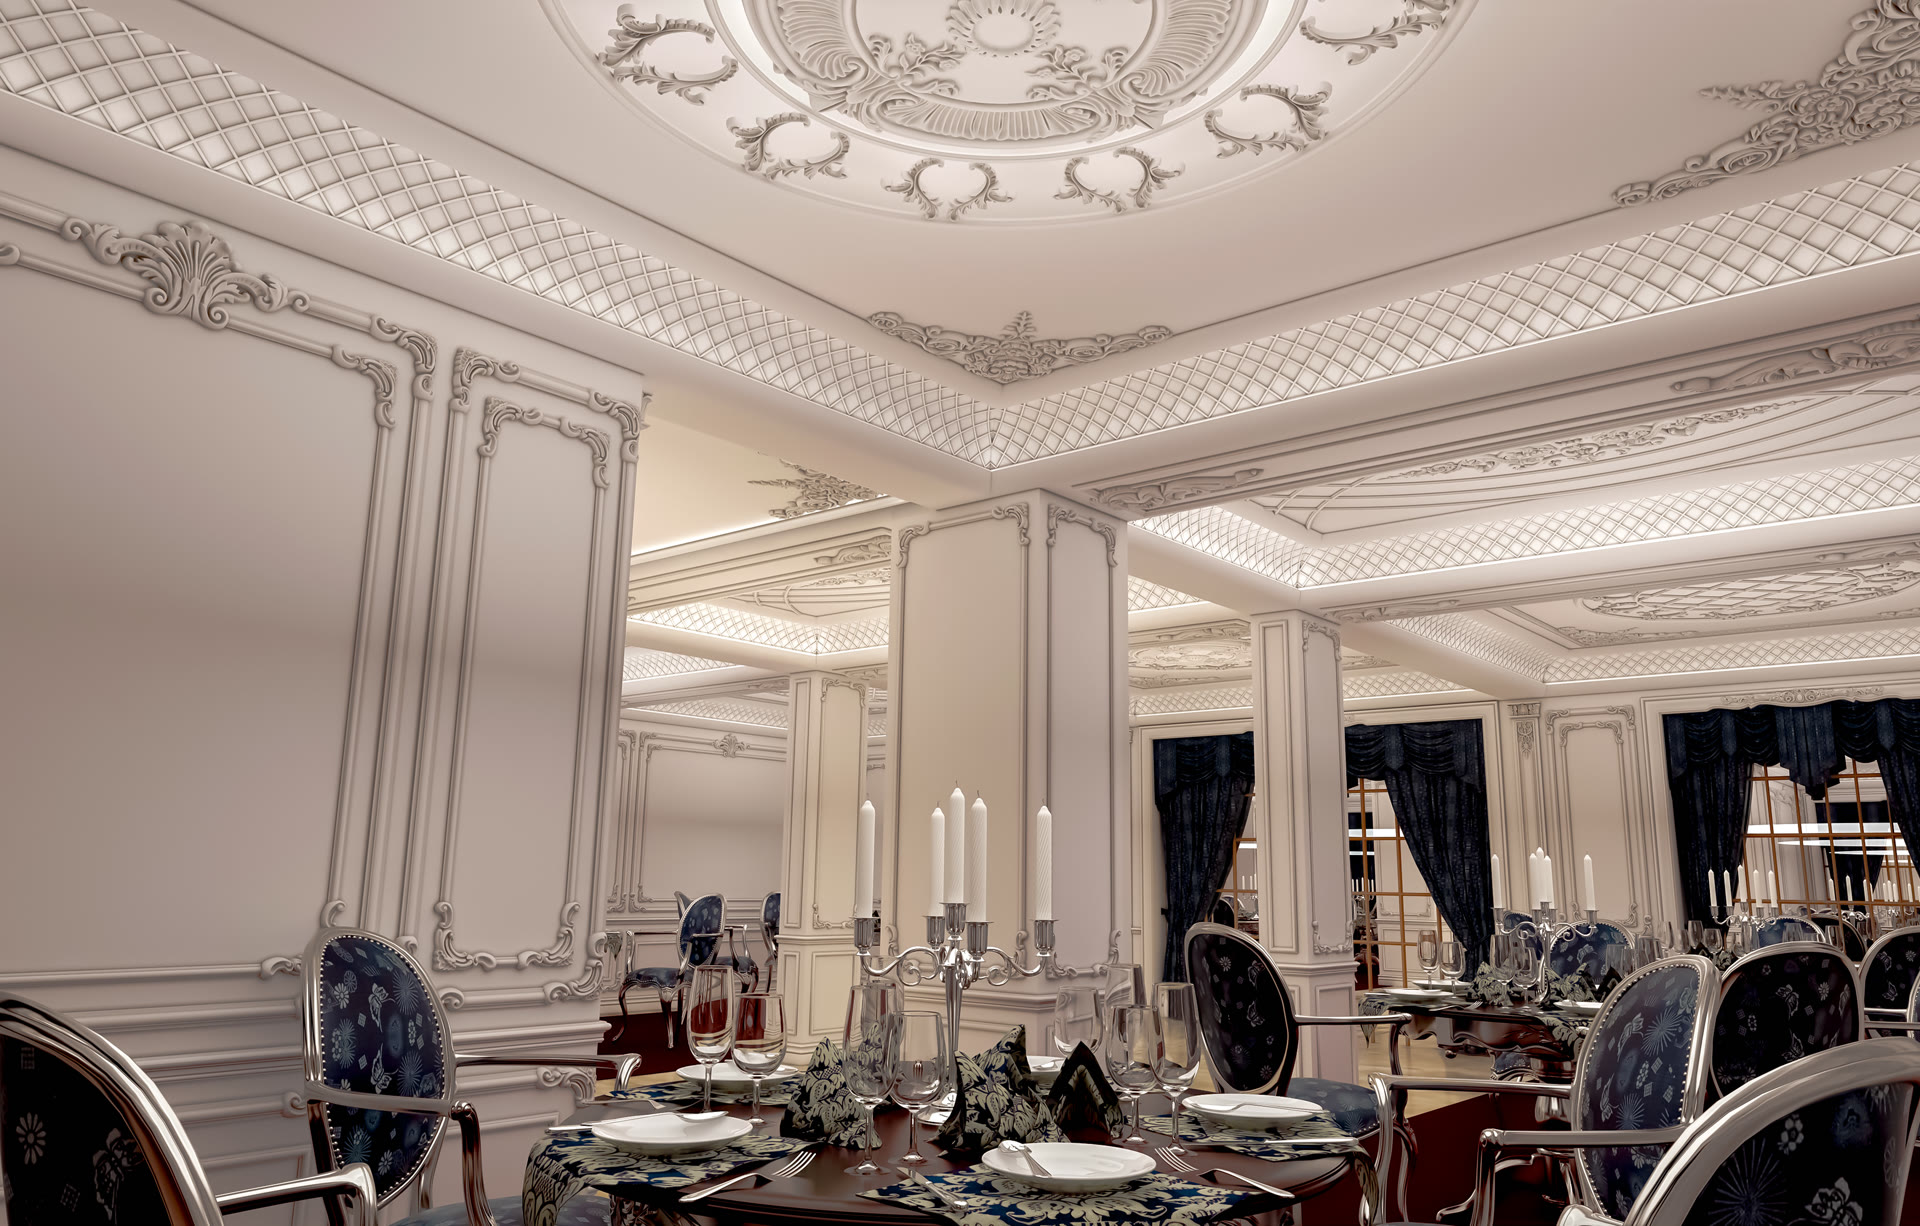
This space reflects an exquisite banquet hall atmosphere, merging the elegance of neoclassical architecture with modern lighting solutions. Light distribution flows across deeply carved polyurethane ceiling medallions and layered cornices, creating soft shadows on ivory surfaces. The dominant cream tones are balanced by navy blue embroidered chairs and dark wood tables, establishing a noble contrast. Natural light from expansive windows integrates with hidden LED strips and crystal chandeliers to offer an inviting environment at any hour.
The ceiling design, the focal point of the decoration, is shaped by Polure high-precision large-scale ceiling roses and custom lattice-patterned borders. Symmetrical wall paneling accentuates the vertical axis, making the ceiling height appear more effective. Custom-patterned column capitals and vertical molding lines on structural columns transform functional elements into artistic objects. These polyurethane decorative elements offer much sharper lines than wood or plaster alternatives, significantly enhancing the prestige of the venue.
All decorative elements used in this project are manufactured with Polure high-density precast polyurethane technology. This production technique provides impact resistance, a major advantage in commercial spaces. Molds prepared with CNC precision during the fabrication phase ensure flawless joint points during assembly. Thanks to their lightweight structure that minimizes ceiling load, these products shorten project delivery times while being colorable with water-based paints to suit any concept.
For large-scale event halls or hotel lobbies, this design language is ideal for designers wishing to add a 'palatial' atmosphere to a space. To create a similar effect, sconce bases compatible with ceiling medallions or molding sets with corner motifs can be preferred. If the space is narrower, thin polyurethane trim profiles can be used instead of wide lattice borders to preserve the perception of depth. In the lighting setup, hidden LED systems behind polyurethane profiles should be utilized to highlight the 3D effect of the textures.
Design Details
The ceiling-to-wall ratios guide the eye upward through paneling divisions following the 1/3 rule. Geometric lattice borders combined with classical floral motifs add textural richness. Wide-angle light distribution highlights micro-details on the polyurethane ornaments, creating a fine arts effect. Color saturation from navy chairs prevents the light architectural elements from looking sterile, adding warmth. Spatial depth is maximized through nested molding frames and a layered ceiling structure.