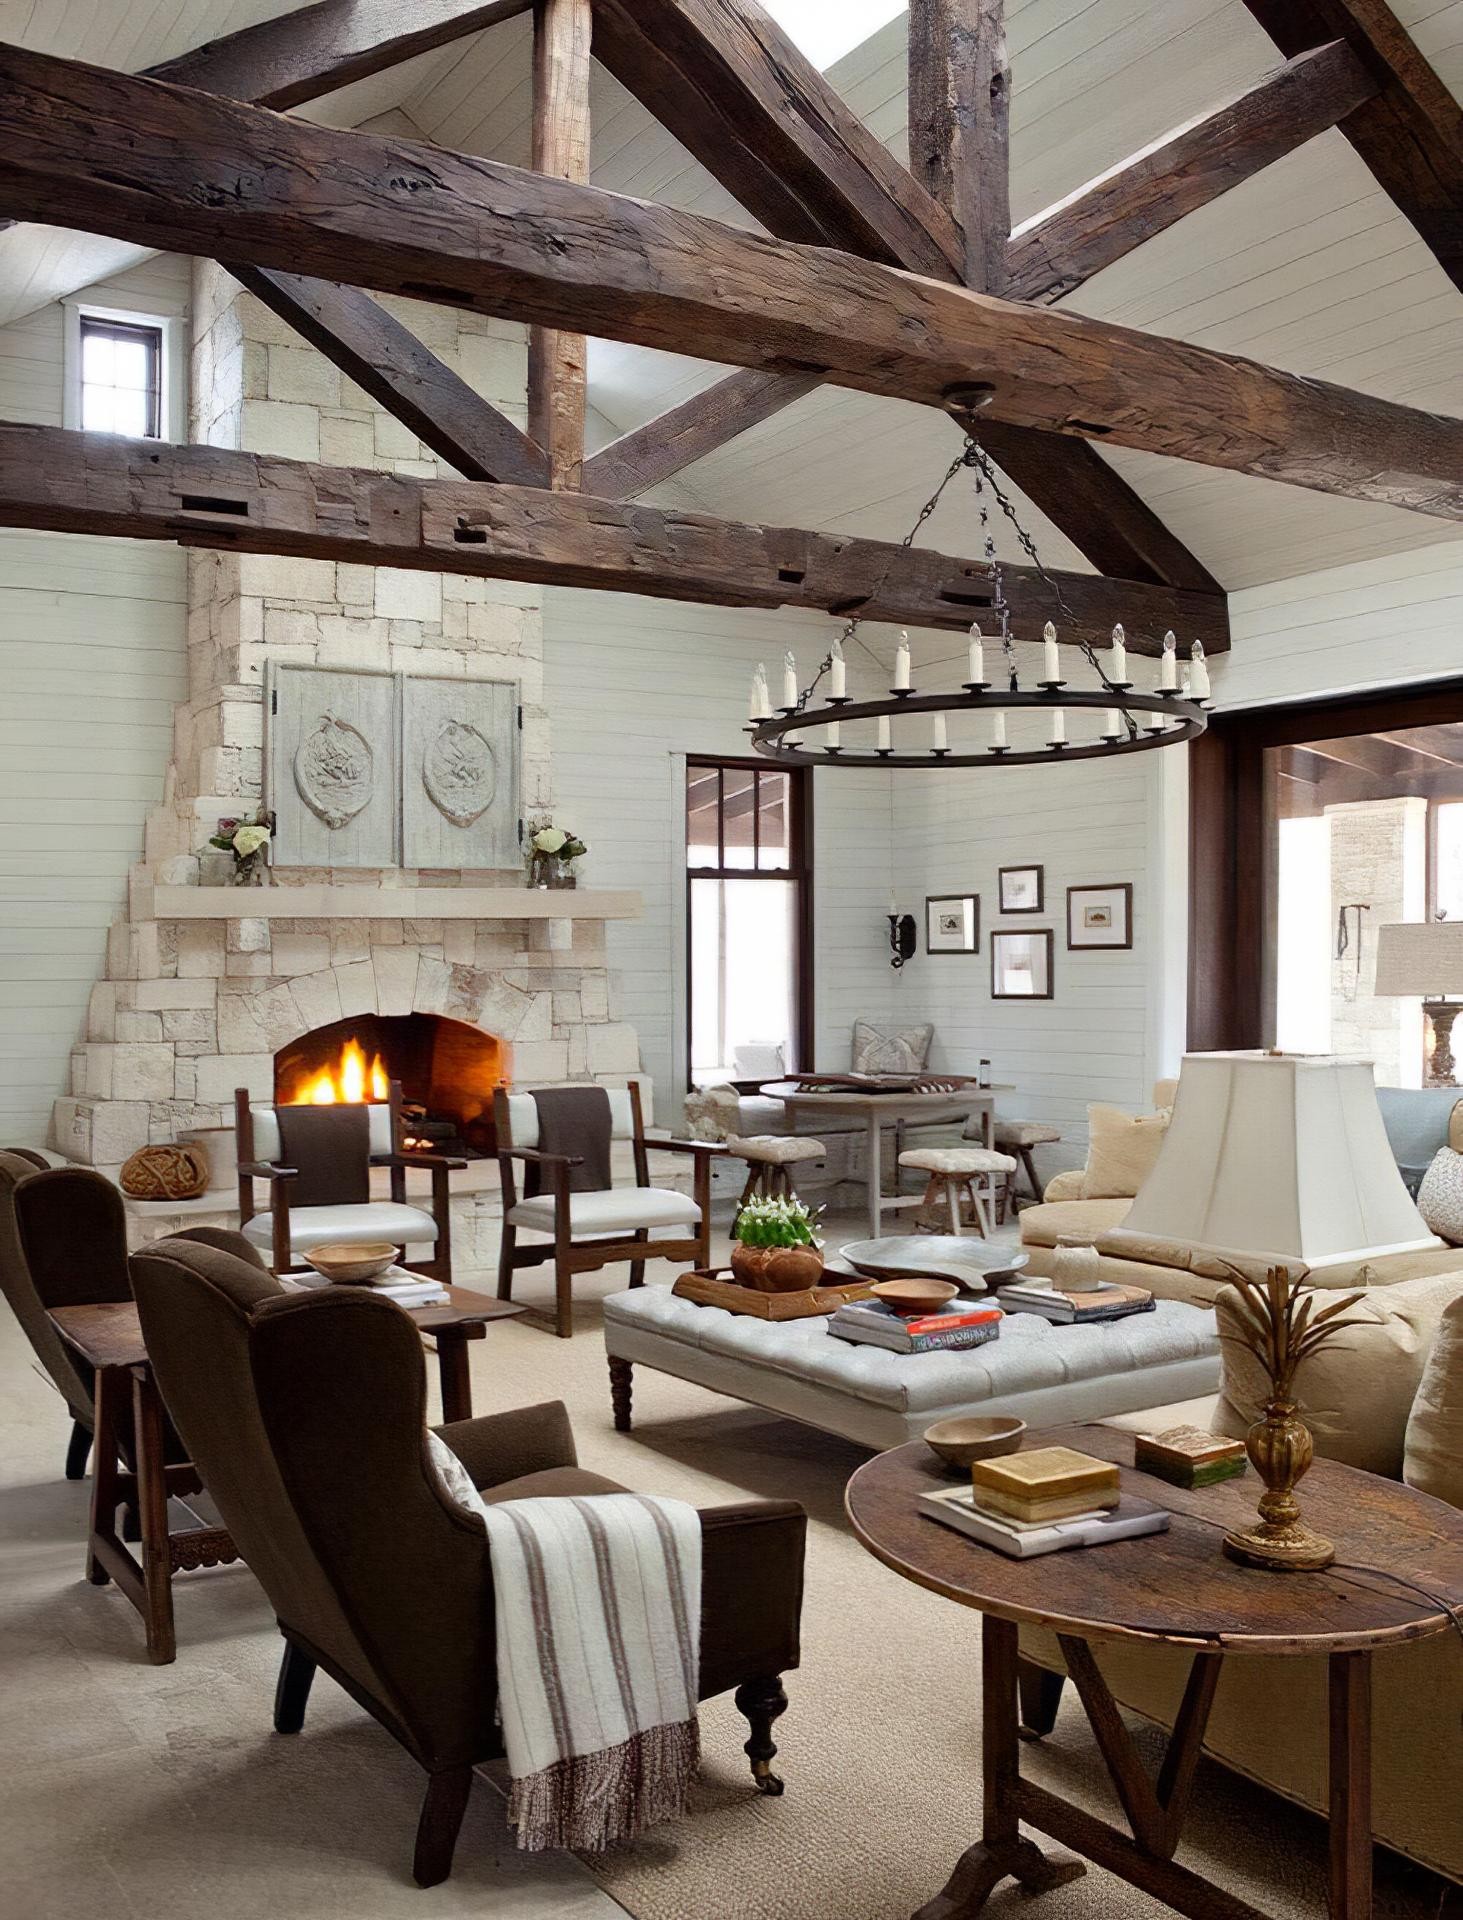
Rustic Ceiling Design and Polyurethane Faux Wood Beam Application
Project Details
| Application Area | Indoor |
|---|---|
| Style | Rustic |
| Space Type | Living Room |
| Products Used | 8 items |
| Material | Rigid polyurethane (PU) |
| Density | 150-220 kg/m³ |
| Dimensional Stability Test | -20 °C / +70 °C |
| Fire Class | B2 (DIN 4102-1) |
This expansive living area, where natural textures meet modern engineering, showcases a premier example of rustic aesthetics. The overall atmosphere balances the spaciousness of high-ceiling architecture with the warmth of dark-toned ceiling elements. White horizontal wall panels and large windows create a neutral backdrop that highlights the stone-textured fireplace and wooden details. These dark brown massive-looking structures evoke a timeless character and a reassuring sense of structural depth within the space.
The core character of the ceiling is defined by Polure polyurethane beam and rafter systems, offering the visual richness of traditional woodwork with technical advantages. In this application, special profile sets from the P1981 series (P1981E, P1981D, P1981G, P1981K, P1981F) are assembled in a roof truss form to create an architectural signature. Each piece provides a tactile reality with a surface texture mimicking real wood fibers, while its lightweight structure allows for installation without adding static load to the building. Complementary accessories like P1981EK and P1981DK at corner joints expertly hide seams for a holistic appearance.
All products used in this project were manufactured using high-density polyurethane precast techniques. Resistant to cracking, warping, or insect infestation compared to traditional wood, this material accelerates the project with its ease of installation. Thanks to CNC-supported mold technology, the knot and grain details on the beams vary in each piece, reinforcing the feeling of naturalness. Its lightness allows it to be safely applied to ceiling surfaces with standard adhesives and minimal mechanical fastening, minimizing labor costs and application time.
For those seeking a similar rustic vibe, using dark contrast ceiling beams on a white base is the most effective way to emphasize vertical volume. This design is preferred not only in farmhouses but also as an industrial touch in modern loft apartments. A log application supported by polyurethane stone panels around the fireplace will strengthen the room's focal point. In spaces with lower ceilings, slimmer rafter models can be selected to maintain natural warmth while avoiding an overwhelming effect.
Dark ceiling beams create a strong contrast with white walls, making the ceiling height appear more dominant. The balance between the organic form of the stone fireplace and the geometric axes of the ceiling establishes a visual hierarchy. Light creates a play of shadows on the textured surfaces of the beams, adding three-dimensional depth. The furniture layout follows the central axis of the ceiling for a symmetrical order, while the material palette combines stone, textiles, and polyurethane wood for modern comfort.
Products Used in This Project8


