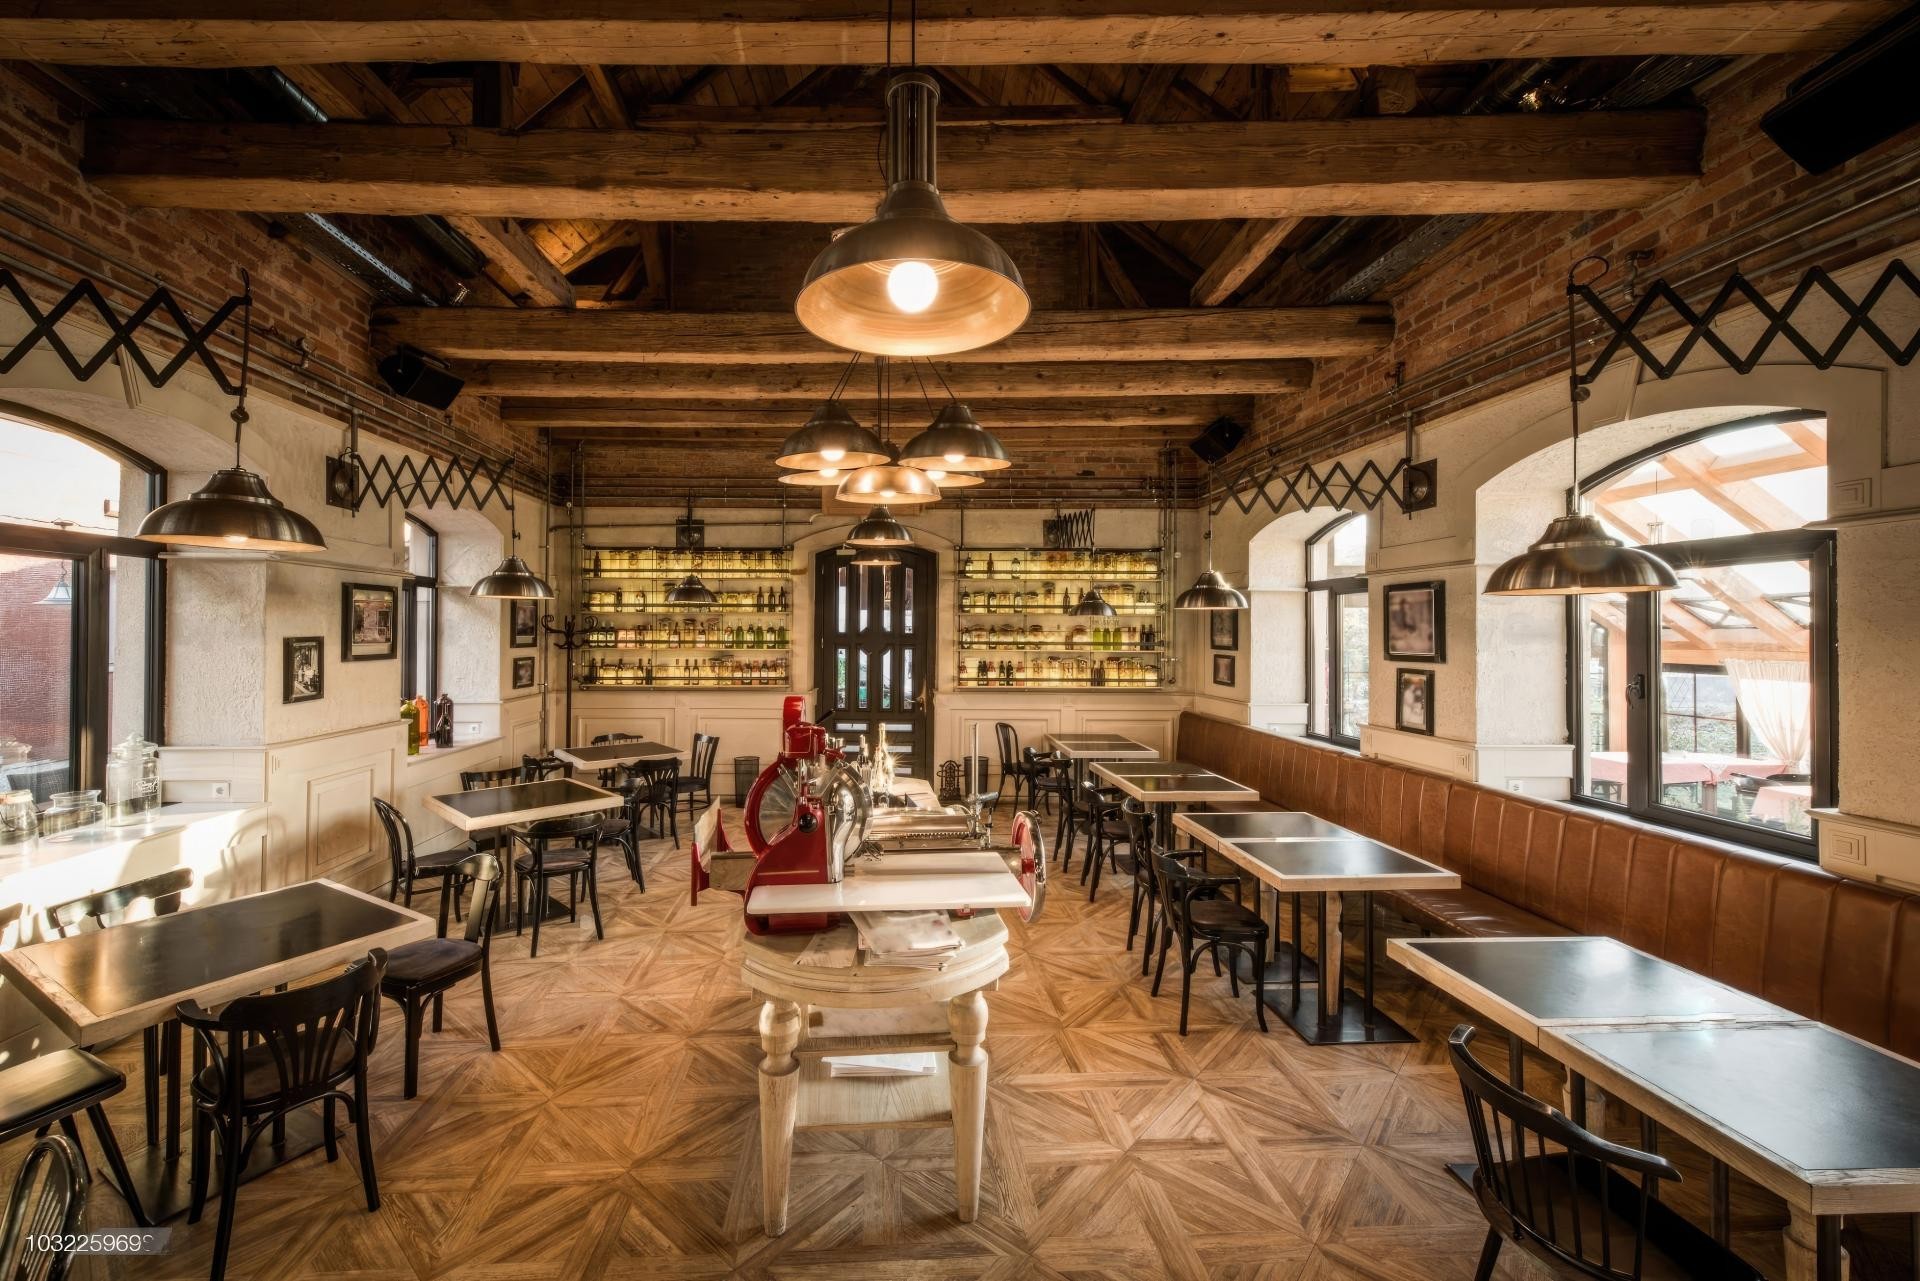
The featured restaurant interior showcases a captivating atmosphere where raw brick textures blend seamlessly with the natural warmth of wood, marking the intersection of loft and rustic styles. The ceiling height is balanced by dark-toned wood-look elements positioned on both vertical and horizontal axes. Natural light filtering through large windows highlights the geometric wooden parquet patterns on the floor, while the deep ceiling structure adds a characteristic volume to the space. Cream-toned wall panels and classic furniture choices create a modern contrast with industrial lighting fixtures, offering guests a comfortable and aesthetic experience.
The architectural composition of the ceiling is constructed entirely with decorative beam systems made of high-density polyurethane. Thick beams acting as primary supports (P1981F, P1981G) and the supporting rafters (P1981C, P1981D, P1981B) perfectly reflect the grain and knot structure of real solid wood. Thanks to their lightweight nature, these products were installed while putting only a limited load on the building's structure, reinforcing the authentic spirit of the venue. Each profile is specially colored to harmonize with other wooden elements in the space.
The polyurethane log and rafter sets used in the application were pre-cast using precast production technology and delivered ready for installation. Unlike real wood, which can crack, warp, or suffer from insect infestation over time, this material offers low maintenance costs specifically for commercial enterprises. The hollow interior of the beams (U-shaped) allows for the concealment of the restaurant's ventilation, electrical, and sound system cables, ensuring the installation is aesthetically camouflaged.
For areas with high ceilings and industrial textures, polyurethane beams are the most effective way to define space without dividing it. The spacing of the rafters used in the design provides an ideal guide for positioning hanging light fixtures. Business owners wishing to create a similar atmosphere can achieve a low-cost but high-impact, timeless decoration style by supporting brick walls with Polure polyurethane ceiling profiles.
Design Details
The most striking element is the visual balance between the structural weight of the ceiling and the complex geometry of the parquet floor. Dark beams lower the perceived height to create a more intimate dining area, while light-colored side panels maintain spaciousness. Lighting is strategically downward-facing to emphasize the texture of the beams. Using polyurethane solves the heavy visual perception with a technically light structure, prioritizing functionality.