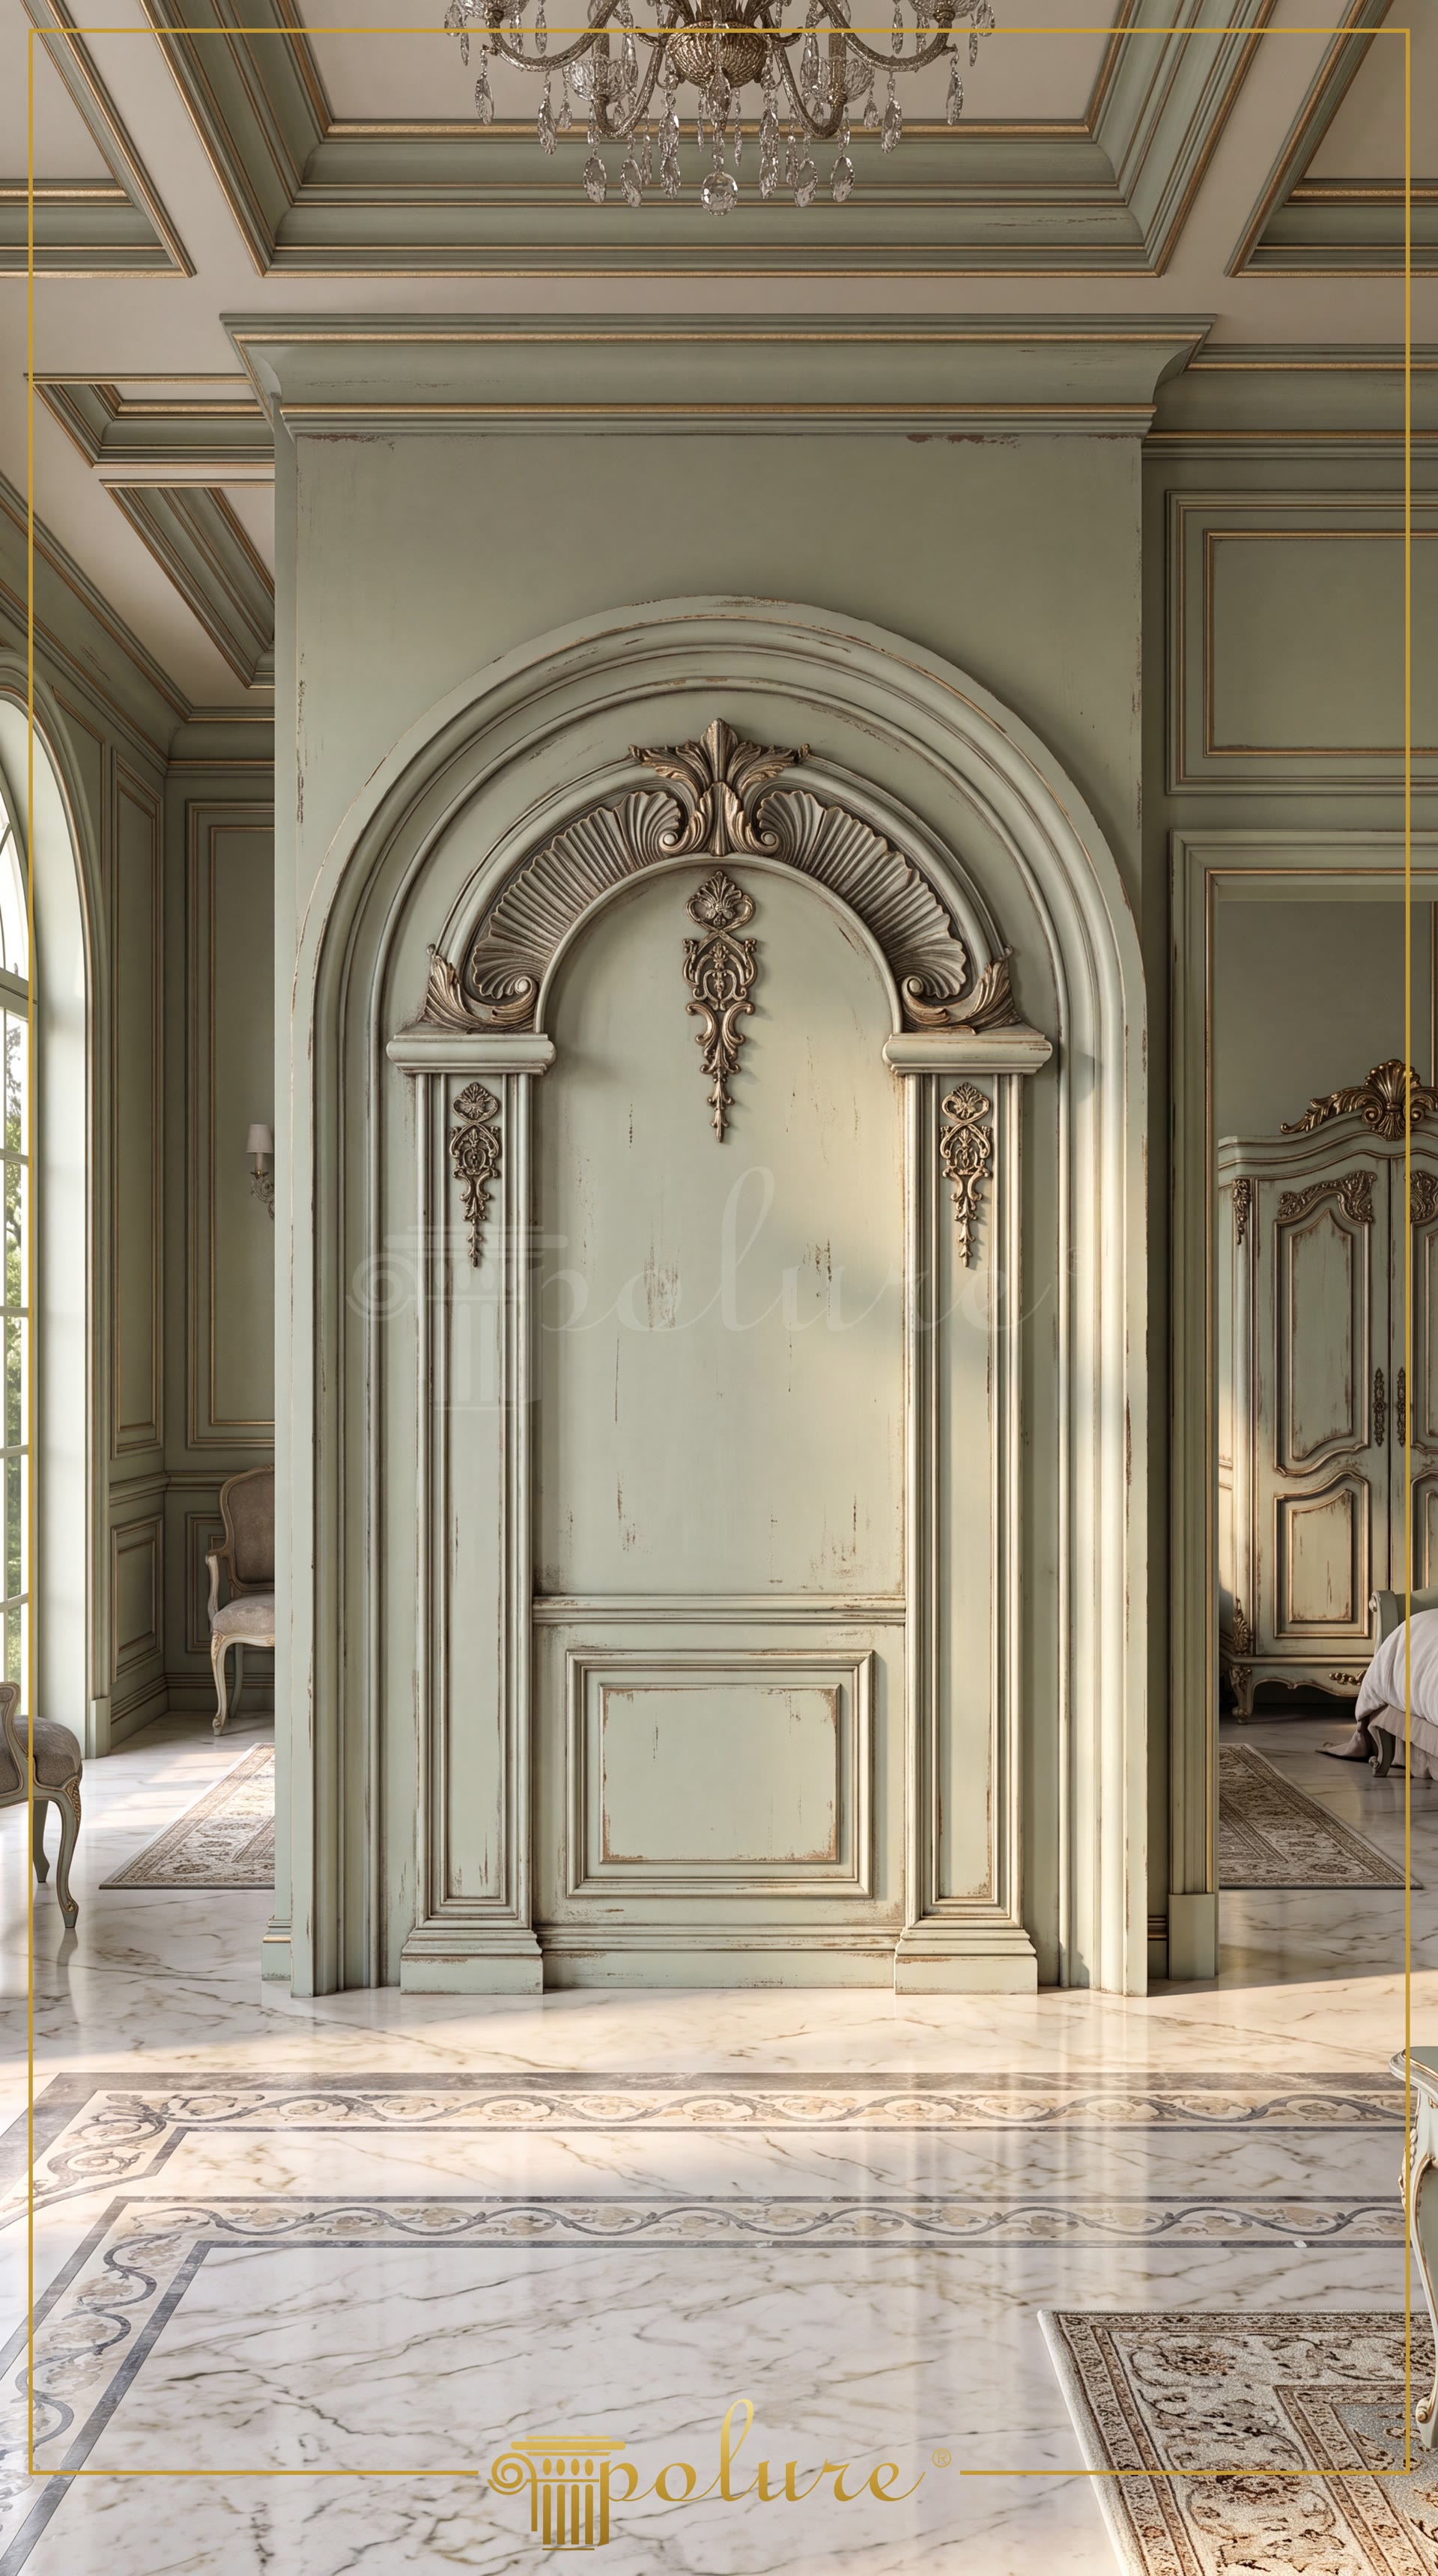
Classic Living Room Wall Design with Polyurethane Arch and Mouldings
Project Details
| Application Area | Indoor |
|---|---|
| Style | Classic |
| Space Type | Living Room |
| Products Used | 7 items |
| Material | Rigid polyurethane (PU) |
| Density | 150-220 kg/m³ (production target ~160 kg/m³) |
| Service Temperature | -100 °C / +80 °C |
| Fire Class | B2 (flame retardant) |
In spacious living rooms featuring traditional architectural concepts, polyurethane arch and wall panel combinations are used to turn vertical surfaces into refined focal points. In this tailored interior, a curved niche design enriched with green patina antique paint and gold leaf accents stands out. Complementing high ceilings and marble flooring, this architectural composition demonstrates the sharp detail quality offered by polyurethane elements.
The P14D30D160VI arched profile forms the upper curve, integrating smoothly with the vertical P14D30 frame mouldings. The P8055A carved motif at the arch apex and the P8055B ornamental elements above the column capitals maintain classic symmetry. The distressed surface finish highlights the depth of the polyurethane reliefs and carvings.
At the lower section of the wall paneling, P9135B panels and P85024M border mouldings recreate traditional wainscoting with lightweight polyurethane. The P7145L vertical center motif positioned in the panel center creates a visual bridge between the lower and upper architectural elements, completing the composition and balancing wall space in large interiors.
Polyurethane decorative products offer long-lasting durability compared to plaster and wood counterparts, thanks to their moisture resistance, dimensional stability without cracking, and easy installation. Paintable mouldings, arches, and wall panel profiles from the Polure collection can be customized with various colors and finishing techniques for interior architecture projects.
The architectural arrangement shown illustrates the layered application of traditional niche and arch forms onto the wall using polyurethane profiles. The combination of the P14D30D160VI arched profile with vertical P14D30 mouldings creates a framing structure that emphasizes ceiling height. The P8055A top motif and P8055B corner details direct focus to the arch area, while the inner P7145L motif establishes symmetry along the vertical axis. At the base, the combination of P9135B panels and P85024M border profiles creates a wainscoting effect, resulting in a balanced composition across the entire wall.
Products Used in This Project7


