Project Details
| Application Area | Indoor |
|---|---|
| Style | Rustic |
| Space Type | General |
| Products Used | 2 items |
| Material | Rigid polyurethane (PU) |
| Density | 150-220 kg/m³ (production target ~160 kg/m³) |
| Service Temperature | -100 °C / +80 °C |
| Fire Class | B2 (flame retardant) |
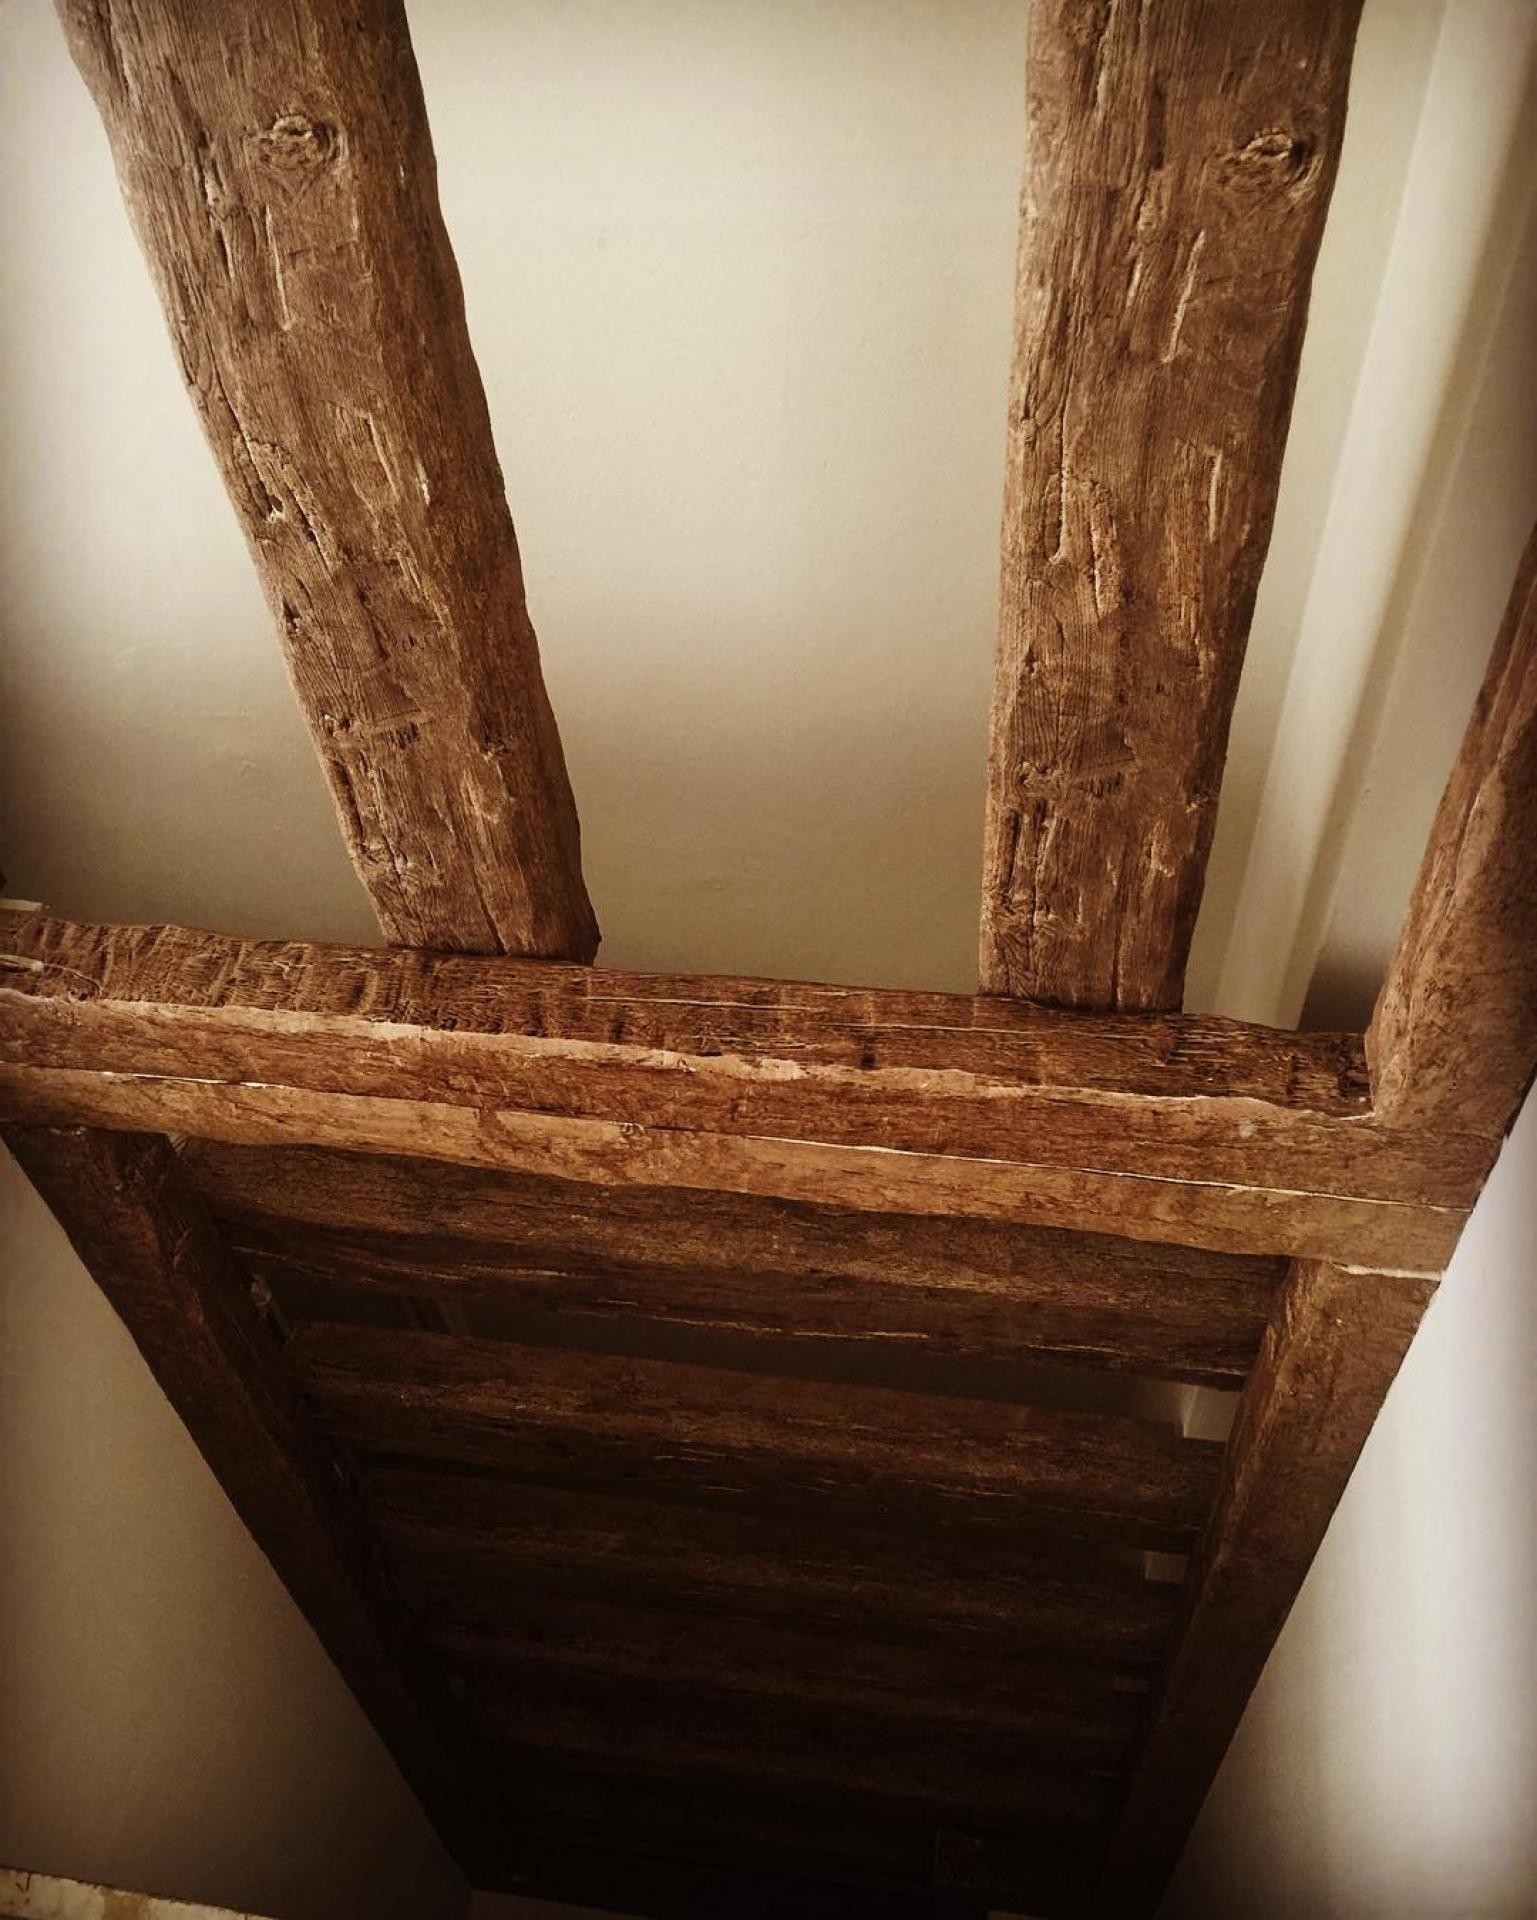
The polyurethane beams in dark oak tones used in the ceiling structure create a dramatic contrast with the white ceiling surface, adding depth to the room. The rustic atmosphere dominating the visual is supported by natural knot and crack textures, bringing the warm architecture of the past to the present day. This shot taken from a low angle clearly reveals the precise craftsmanship in the transition of the ceiling elements and the three-dimensional depth of the material.
The main carrier profile (P1981C) and supporting side rafters (P1981B) preferred in the application are positioned to intersect each other perpendicularly, giving a structural skeletal appearance. Polyurethane log and rafter combinations are produced from high-density materials that offer the same aesthetic value without carrying the weight of natural wood. These products allow large areas to gain a characteristic identity without increasing the static load of the ceiling.
Thanks to special molding techniques used in the production process, each piece creates the feeling of a solid tree trunk carved by hand. Among the advantages offered by polyurethane material, its resistance to moisture and insects provides a significant lifespan advantage in spaces where humidity levels may change, such as kitchens or high-ceilinged living rooms. These systems, which save labor costs thanks to their lightness during the assembly phase, can be applied quickly using screwing and gluing methods.
For similar rustic designs, a modern-classic synthesis can be created by placing spotlights between these beams. Especially in farmhouse or mountain house concepts, the use of the main log (P1981C) positioned at the highest point of the ceiling and rafters (P1981B) extending towards the side walls makes the space look wider and more spacious than it is. As a complementary element, an industrial touch can also be achieved by adding decorative metal clamps to the beam junction points.
The dark wood texture in the image adds organic warmth to the cold ceiling surface, visually supporting the acoustic comfort of the space. The perfect harmony achieved where the beams (P1981C) meet the rafters (P1981B) proves the ease of cutting and assembly of the polyurethane material. When light falls on the rough surfaces, it creates shadow plays, transforming the ceiling from a static surface into a dynamic architectural element. The deep grooves in the texture exhibit a detailed replica success that is indistinguishable from a real log.


