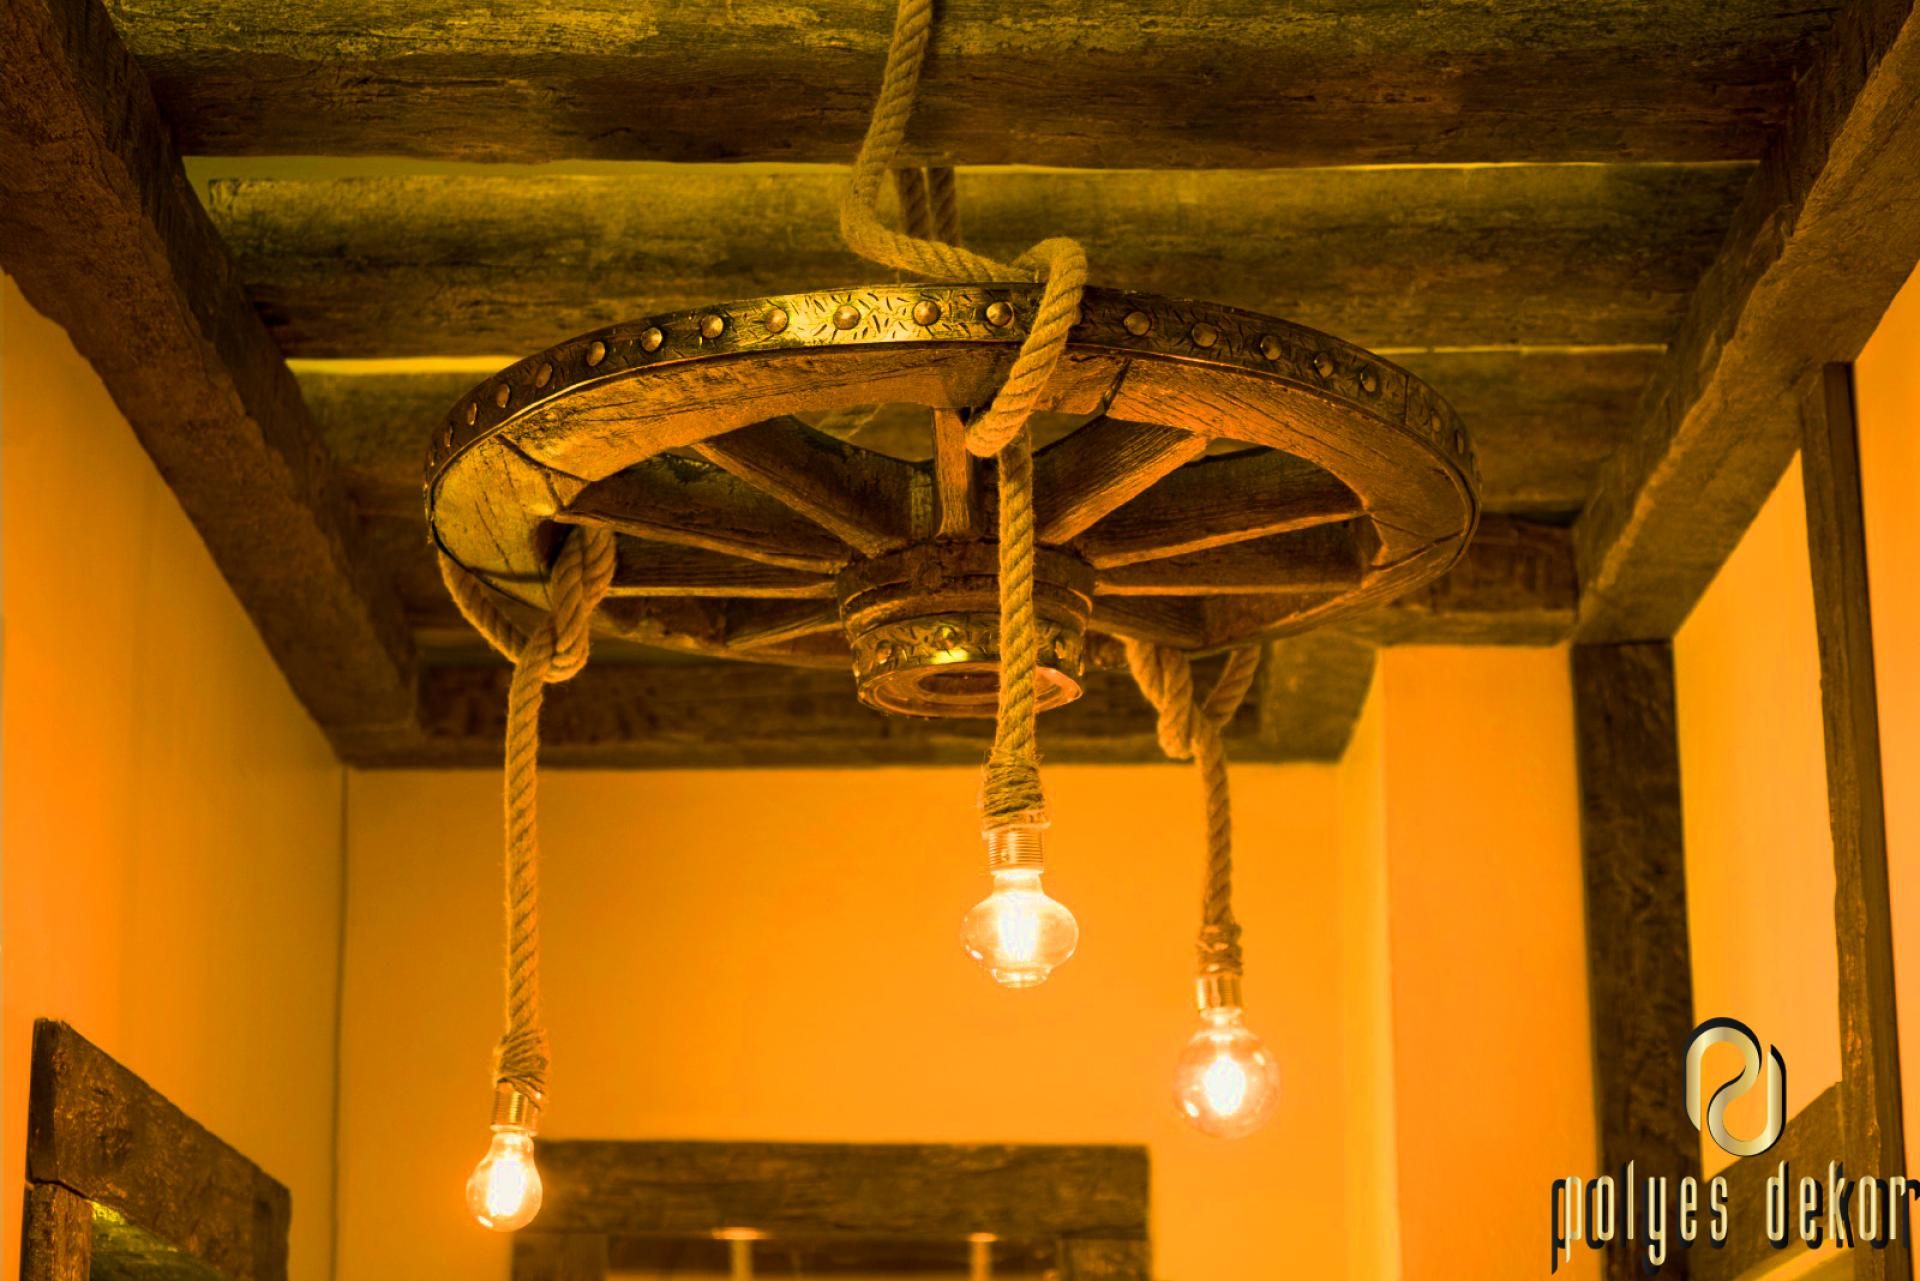
This design transforms a narrow hallway or transition area into a high-ceilinged medieval tavern, showcasing a dramatic play of light and texture. The overall ambiance is crafted with warm amber lighting, lending a mystical and cozy depth to the space. Sand-beige walls create a sharp contrast with the dark wood-textured elements on the ceiling, while the wide-angle lighting prevents the narrow corridor from feeling claustrophobic.
The core structural elements are composed of polyurethane beams and rafters from the Polure collection. The main load-bearing beams arranged in a grid pattern on the ceiling and the secondary rafters supporting them vertically perfectly replicate the natural knots and grain textures of real solid wood. Centered in the design, a circular wooden wagon wheel chandelier serves as the focal point, reinforcing the rustic identity with its rope details. Profiles P1981C and P1981CK, preferred at corner joints and frame transitions, ensure seamless and architecturally consistent transitions.
The polyurethane precast production technique chosen for this ceiling composition allows designs to be realized with factory-grade standards but handcrafted precision. Thanks to the lightweight nature of polyurethane, a large-scale log appearance is achieved without imposing a static load on the building. High-strength adhesives and hidden screwing techniques used during installation ensure a seamless, monolithic look on the ceiling.
For users wishing to capture a similar rustic vibe, this ceiling layout can be combined with stone wall panels. Opting for exposed filament Edison bulbs in the lighting design highlights the brush strokes on the dark wood texture, maximizing the sense of depth. If the ceiling height is over 2.80 meters, thicker polyurethane beam models can be selected to make the volume of the space look richer and fuller.
Design Details
The warm light spectrum enhances the perception of realism by highlighting the micro-textures on the polyurethane surfaces through a play of shadows. The layout of horizontal and vertical beams guides the gaze toward the end of the corridor, establishing a sense of linear continuity. The value contrast between the dark charcoal-brown tone of the wood and the light color of the wall emphasizes the structural skeleton of the space. The circular form of the chandelier softens the angular geometry of the ceiling, creating a visual focal point of balance.