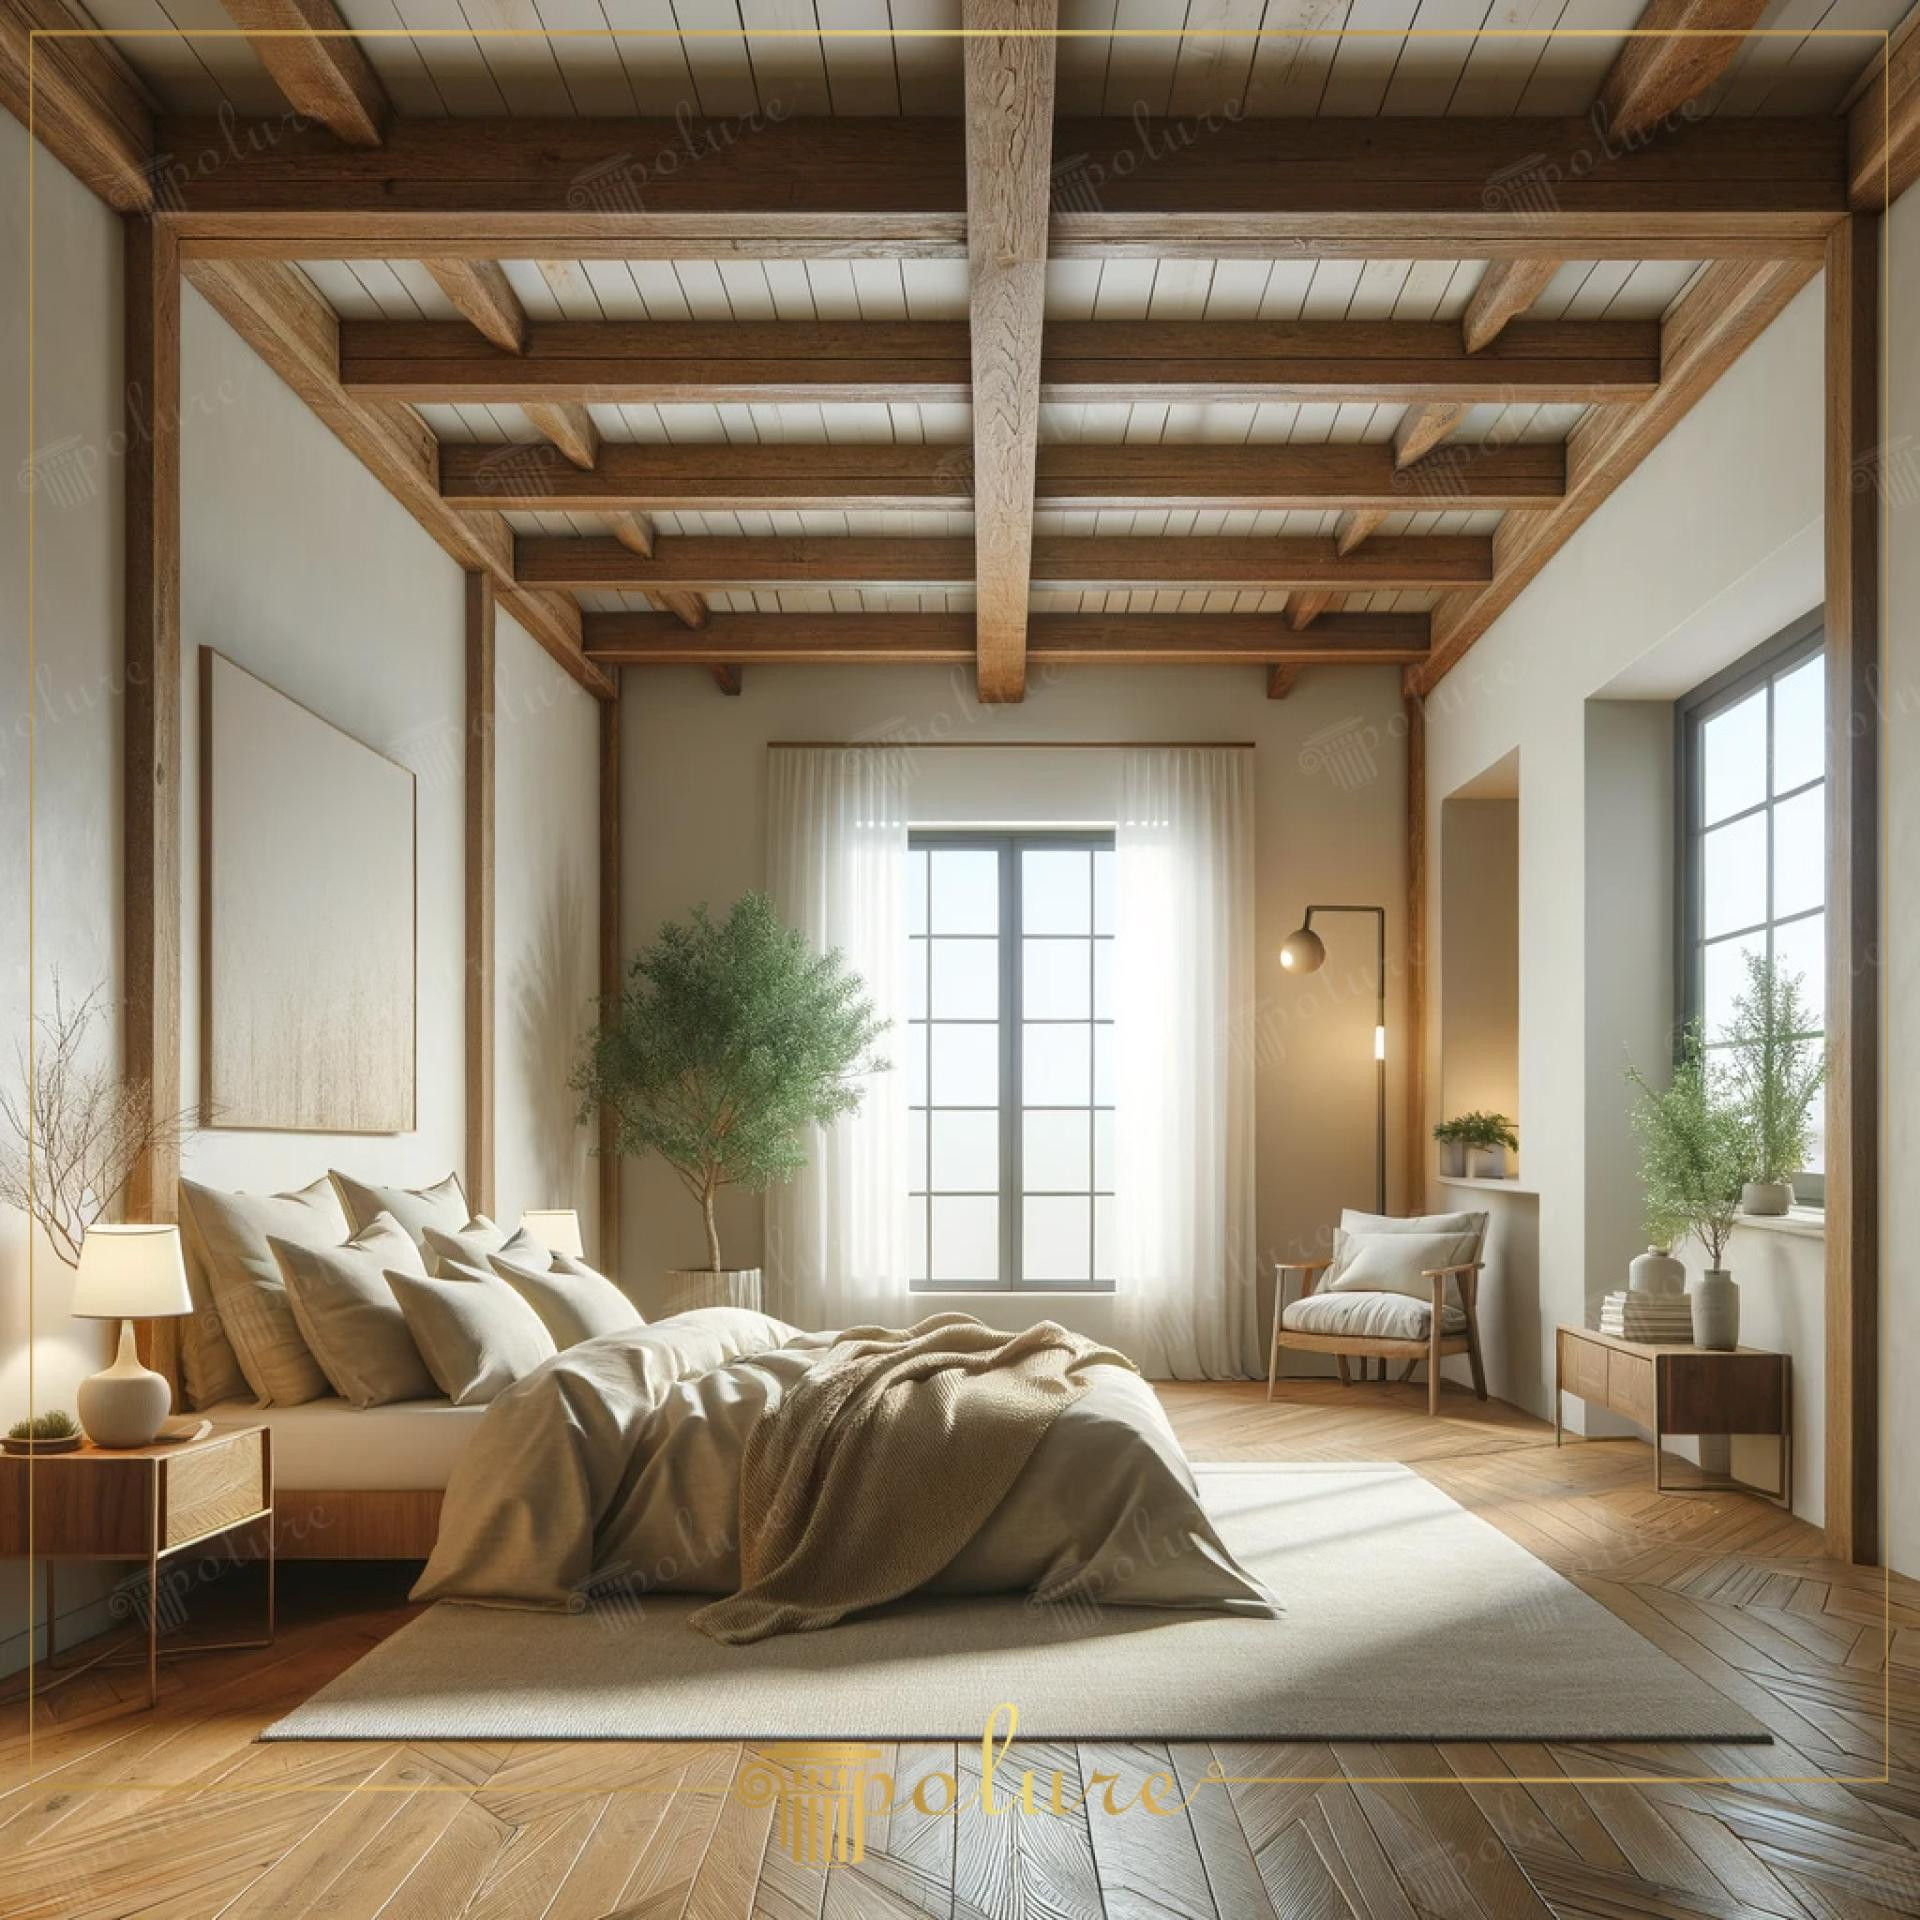
This bedroom, generously bathed in daylight, showcases a perfect balance between modern minimalism and rustic character. The dominant cream and earth tones in the space combine with the soft transitions of natural light to create a peaceful sanctuary atmosphere. While the herringbone parquet flooring and high ceiling structure expand the architectural volume of the room, linear decorative elements on the ceiling direct the gaze toward the windows, adding depth and rhythm to the space.
The main focal point of the design, Polure polyurethane ceiling beams, aesthetically offers the texture of real wood without placing a load on the ceiling. These beam systems, available in various sizes and forms from the P1981 series (models A through L), increase the acoustic comfort of the room by dividing the large surface area of the ceiling. Thanks to their high-density polyurethane structure, these elements are much lighter than traditional logs and do not require structural reinforcement during the installation phase.
The production technique used in this project involves high-surface-detail polyurethane castings obtained through precast molding. This technique ensures that the knot and grain texture on each beam is processed with such precision that it is indistinguishable from real wood. The resistance of polyurethane material to moisture and temperature changes prevents structural deformations such as cracking or sagging that may occur in ceiling decorations over time. Additionally, corner joints specially cut with CNC technology allow the profiles to proceed with smooth continuity on the ceiling.
For those who want to design a warm and inviting bedroom, this beam application should be supported with linen-textured curtains and solid wood nightstands. If your ceiling height is above 2.80 meters, you can reinforce the dim and intimate effect of the space by keeping the beam intervals frequent, using P1981 series dimensions. In narrower areas, it is possible to achieve a rustic touch without sacrificing spaciousness by using beams only on the edge parts of the ceiling.
Design Details
The combination of vertical wood columns and horizontal ceiling beams creates a structural skeletal perception, reinforcing a sense of architectural security. The color palette offers a hierarchy that is easy on the eyes, thanks to the contrast between neutral walls and warm wood textures. The dark color of the window frames contrasts with soft-toned textiles, giving the space a modern graphic language. The angle at which light falls into the gaps between the beams activates the static area by creating variable shadow depths on the ceiling surface.