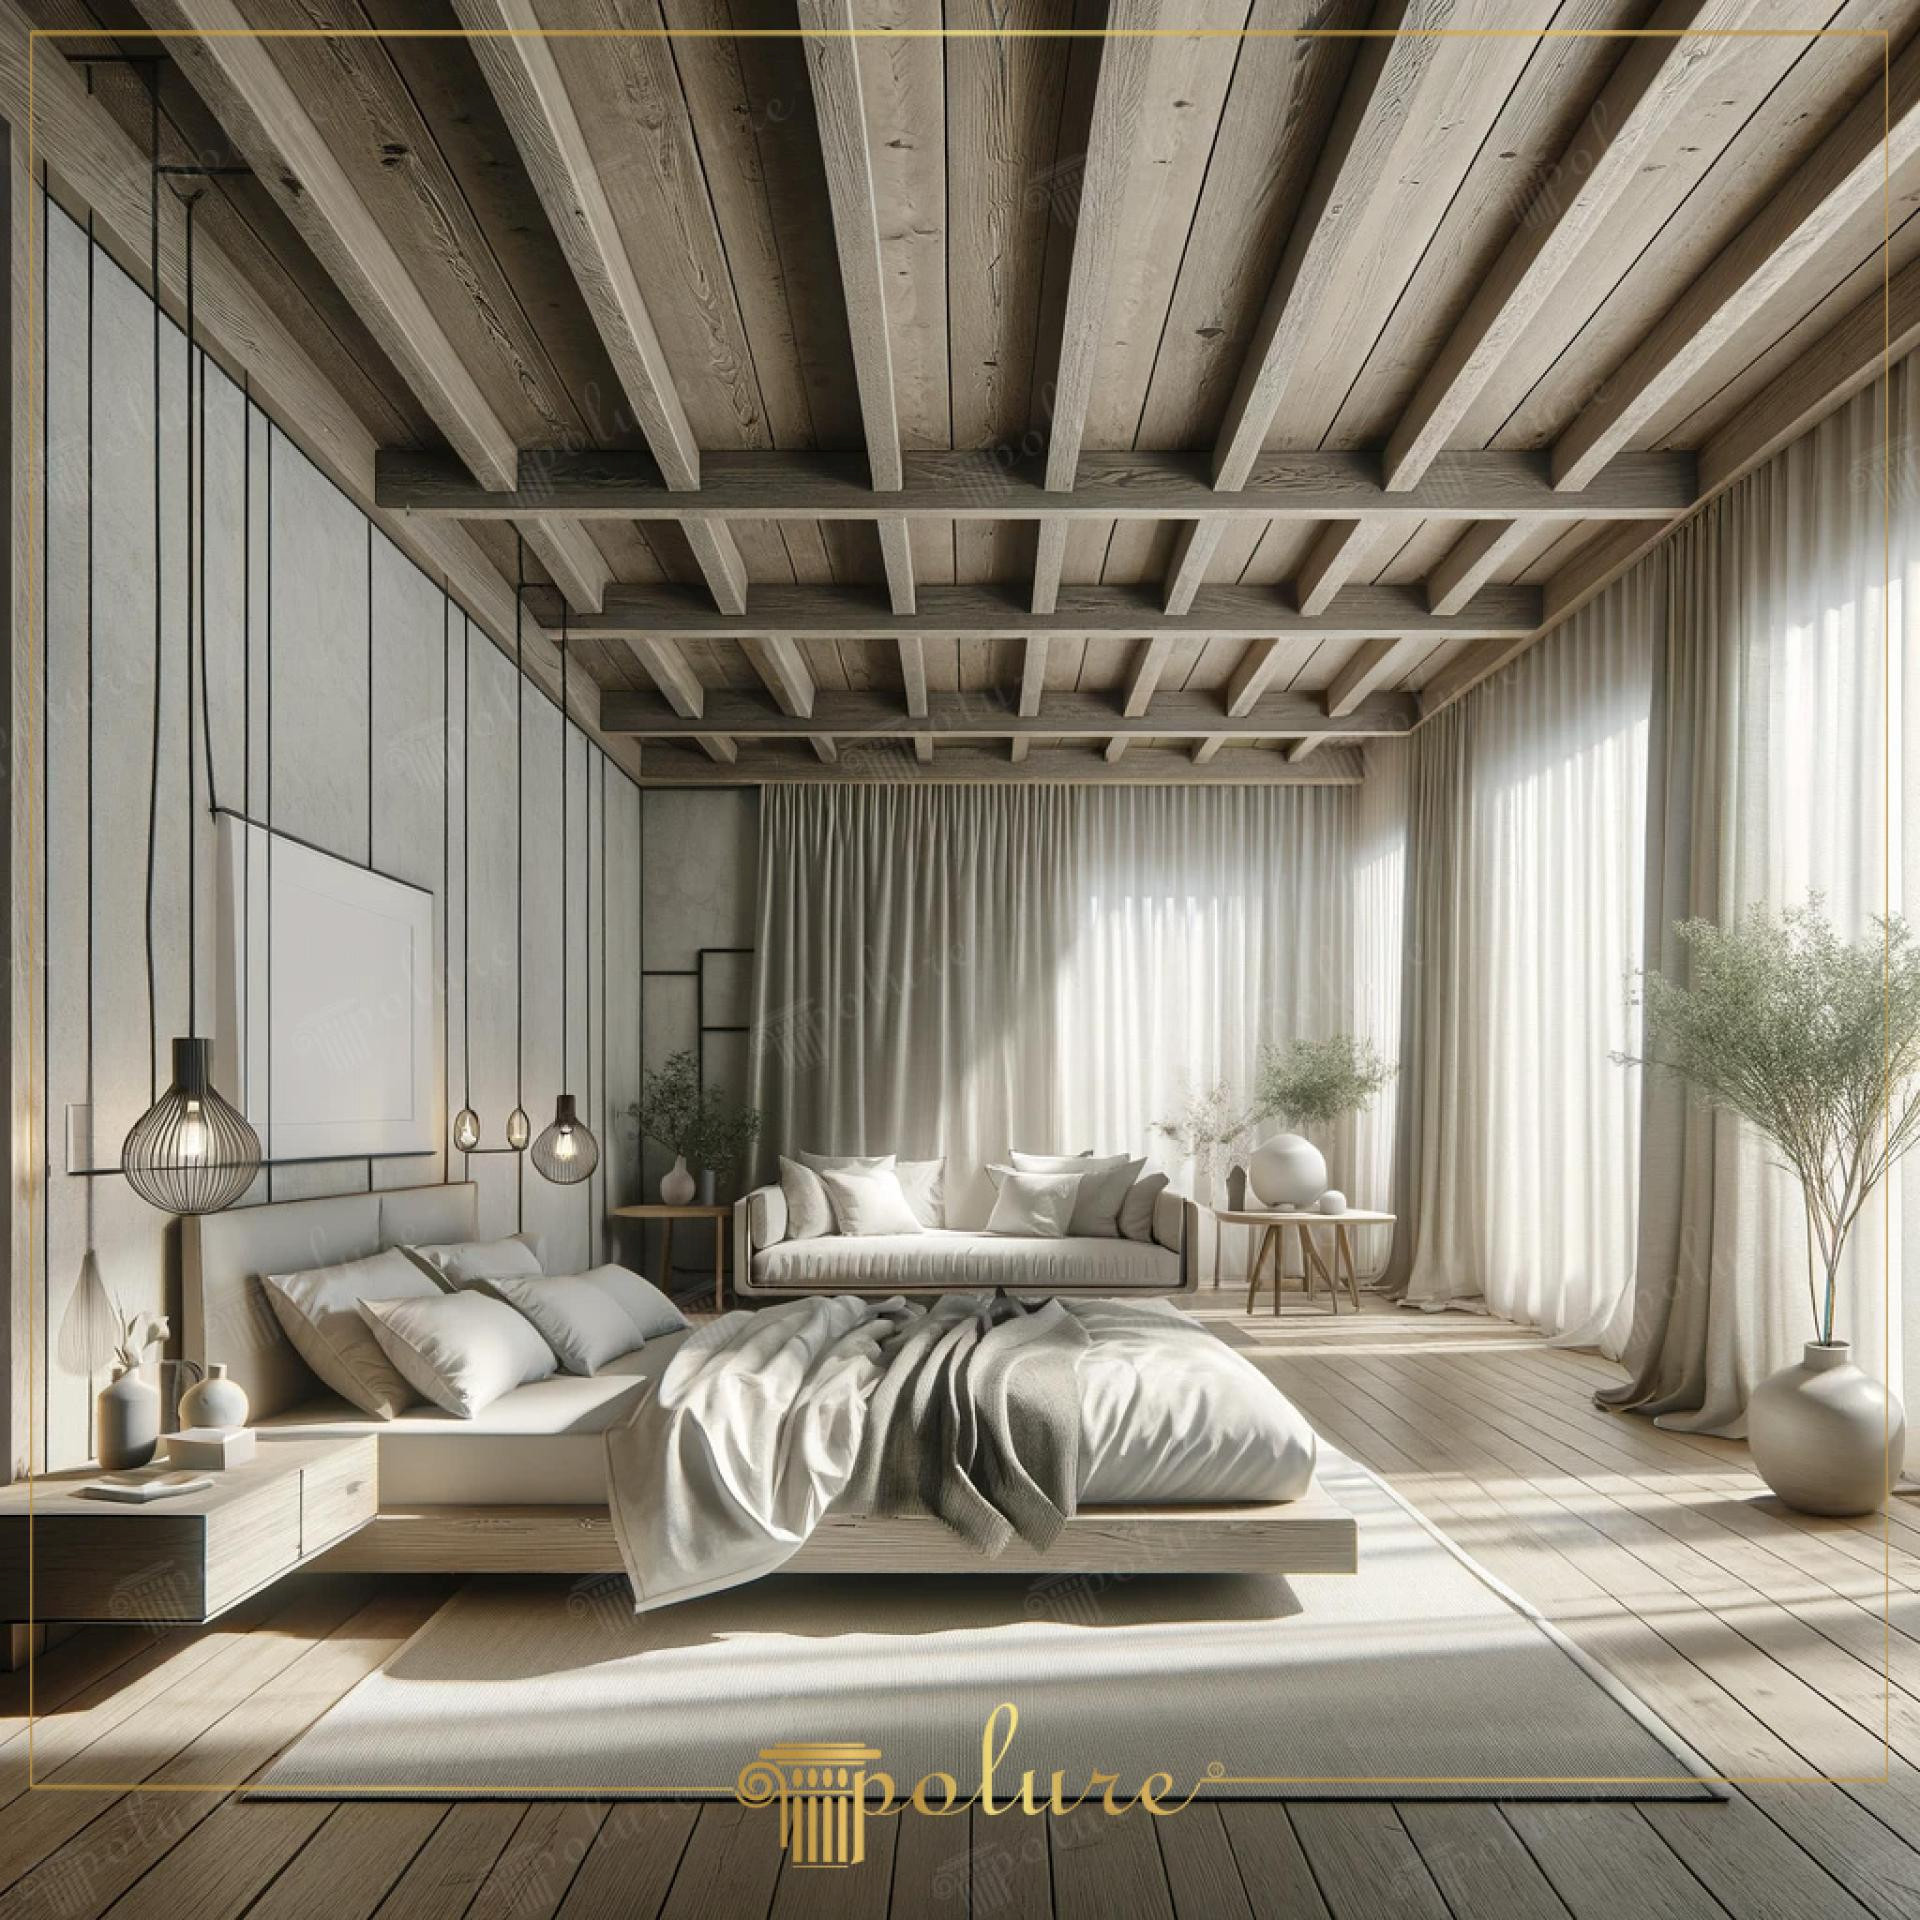
This bedroom, filled with the soft transitions of daylight, serves as a calming harbor where raw textures meet minimalist aesthetics. The fundamental element defining the space is the horizontal rafter arrangement on the ceiling, giving the room a distinct architectural identity. The color palette, dominated by neutral mink and bone tones, integrates with light-colored parquet flooring and simple wall lines to offer a spacious volume. Natural light filtering through the windows highlights the textural differences on surfaces, inviting the fresh energy of the morning inside.
The series of polyurethane beams applied to the ceiling (P1981A, P1981B, P1981C, P1981D, P1981E, P1981F, P1981G, P1981H, P1981I, P1981J, P1981K, P1981L) offers a visual feast that exactly reflects the fiber structure and natural imperfections of real wood sections. These modular systems are optimized according to the width of the ceiling and arranged at specific intervals, creating a rhythmic order that adds depth to the space. Thanks to the lightness advantage of polyurethane material, the static balance of the ceiling is preserved while adding only a limited load, making the installation process extremely practical.
The high-density precast casting technique used in production ensures that the products are resistant to impacts and do not experience cracking or loss of form over time. The hollow structure of the polyurethane rafters allows for hiding electrical cables or integrating spot lighting if desired. The aged appearance, achieved through CNC precision joints and special painting techniques, guarantees a completely natural wood feeling, far from artificiality.
When designing such a bedroom, it is recommended to choose furniture in simpler and low-profile forms to balance the dominant character of the ceiling. Thin metal cage pendant lamps, as seen in the image, create an elegant contrast to the density of the ceiling. Instead of wide polyurethane wall moldings, thin jointed panels applied vertically can pull the perception of ceiling height even higher. Supported by soft textiles and live plants, this decoration approach is ideal for those who want to combine naturalness with modern comfort.
Design Details
The horizontal beam lines intersect with vertical wall lines to establish a strong geometric balance. Light entering from large windows enriches the shadow play of the ceiling beams, adding dramatic depth. Within the monochrome color scheme, the warmth of the wood texture breaks the cold sterility, creating an inviting atmosphere. The linear design of the furniture supports the fluidity of the space without overshadowing the complex structure of the ceiling.