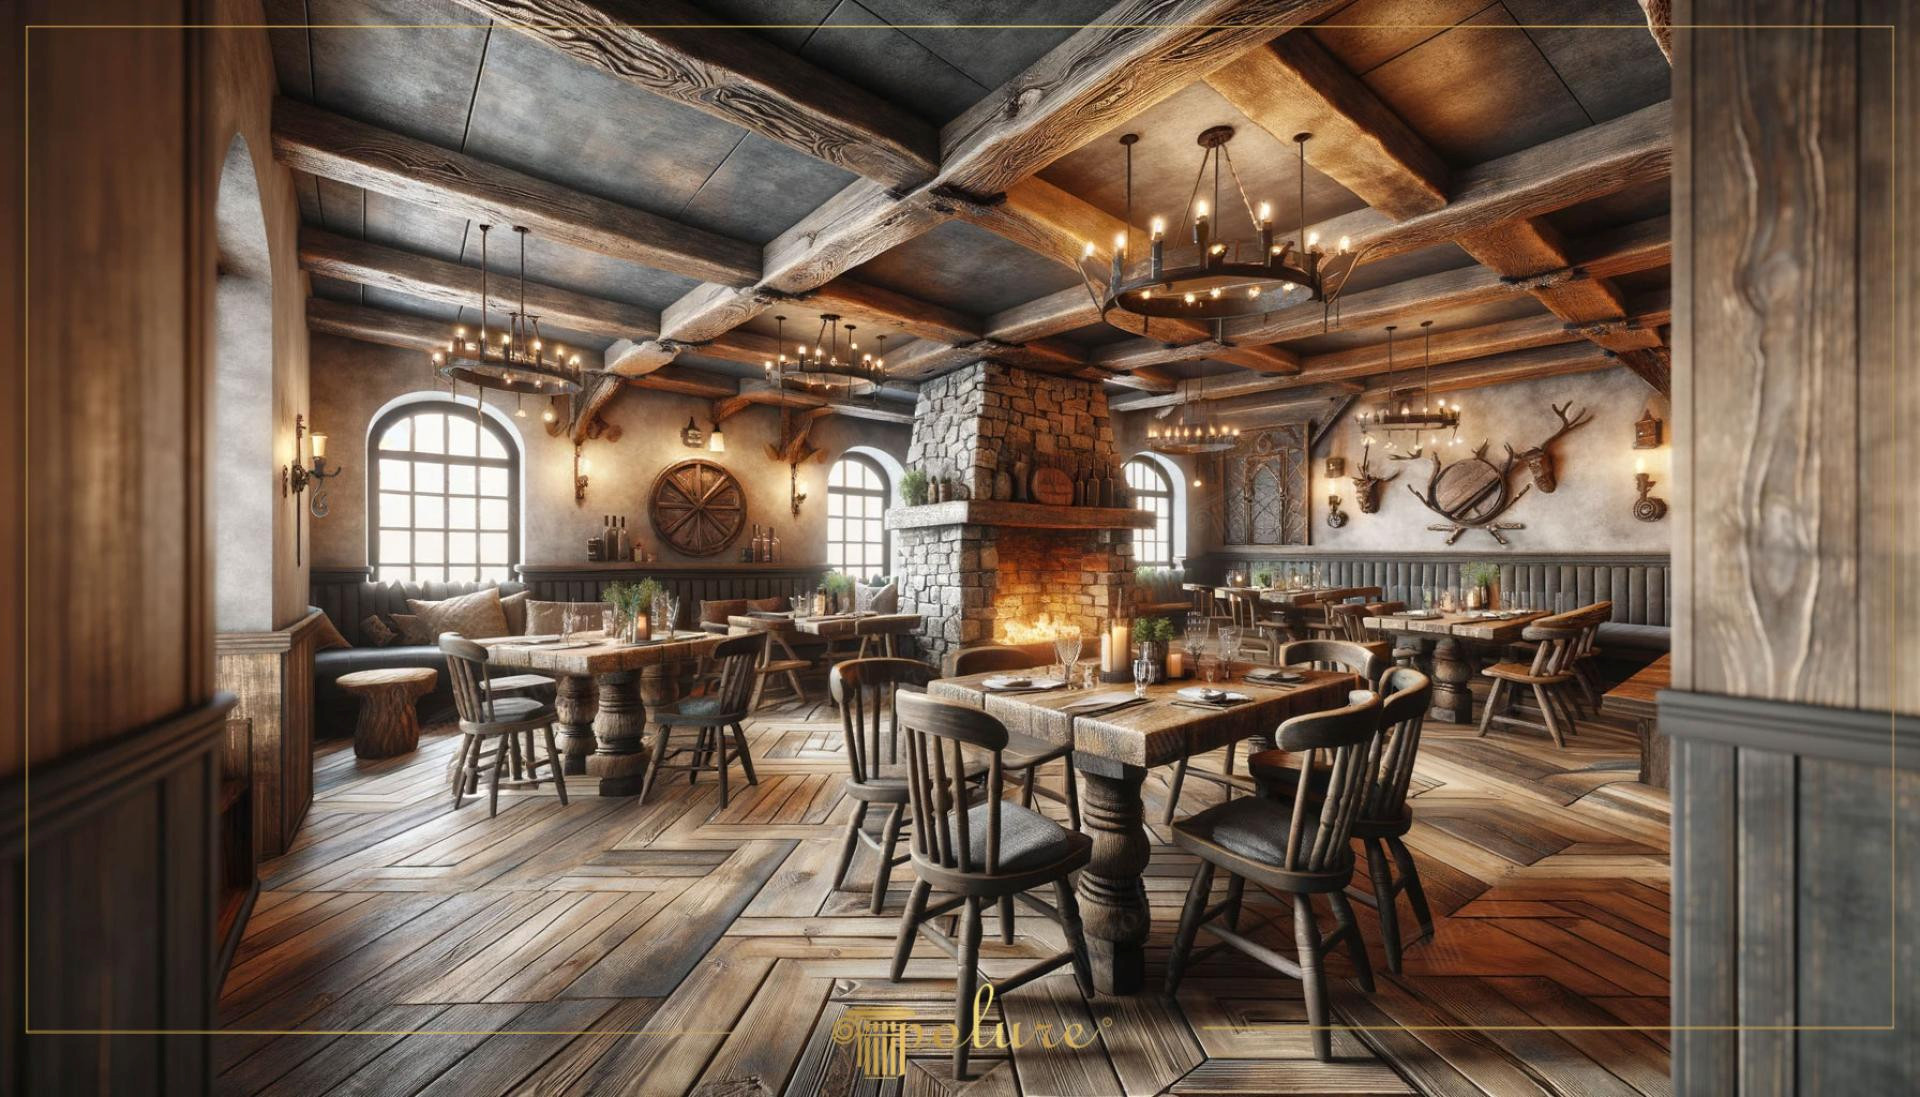
This space, where the warmth of natural stone meets raw wood texture, offers a modern interpretation of traditional inn architecture. Wide ceiling spans are divided by dark oak-toned beams, creating an intimate and sheltered atmosphere. Natural light filtering through the windows highlights the rough plaster texture of the walls and the deep grain structure of the polyurethane surfaces, adding three-dimensional depth. In this design dominated by earth tones, the central stone fireplace forms the heart of the space, while ceiling decorations stand out as the primary architectural elements supporting this focus.
The polyurethane beam series used in the application (P1981A, P1981B, P1981C, P1981D, P1981E, P1981F, P1981G, P1981H, P1981I, P1981J, P1981K, P1981L) defines the dynamic structure of the ceiling with various cross-sections and lengths. These products are manufactured in high-density polyurethane form as an alternative to the heavy and laborious installation process of real wood logs. Each profile features a natural tree bark texture, carrying the general rustic character of the space to the ceiling. Details at corner connection points ensure a seamless transition thanks to the workability of the products.
Prepared with the polyurethane precast production technique, these beams are cast in special molds in a factory environment, guaranteeing the same quality standard for every piece. The high-pressure injection method used in the production process ensures the material has low water absorption (below 1%) and is moisture-resistant, which is a significant advantage in commercial areas like restaurants where humidity and steam are intense. These decorative elements, which do not impose a static load on the building due to their lightweight structure, shorten project delivery times by offering fast installation.
Ceiling height is a critical factor for users wishing to create such a rustic atmosphere. If your ceiling is below 3 meters, thinner cross-section beam models can be preferred to avoid an overwhelming effect. At the points where stone cladding walls meet polyurethane beams, texture emphasis can be increased using hidden LED strips. Additionally, the hollow spaces inside these beams (thanks to the U-profile structure) can be utilized as a functional solution for concealing the building's electrical wiring or ventilation ducts.
Design Details
The grid ceiling layout implemented in the space creates a more intimate sense of scale by dividing the large area. The contrast in the color palette is balanced between dark ceiling elements and light-colored wall surfaces, establishing a hierarchy that is easy on the eyes. The angle at which light hits the bottom surfaces of the beams ensures that textural details appear realistic. The smooth joints of the polyurethane create an aesthetic contrast with the irregularity of natural stone. The turned leg details in the furniture selection are a design decision that softens the right-angled geometry of the ceiling beams.