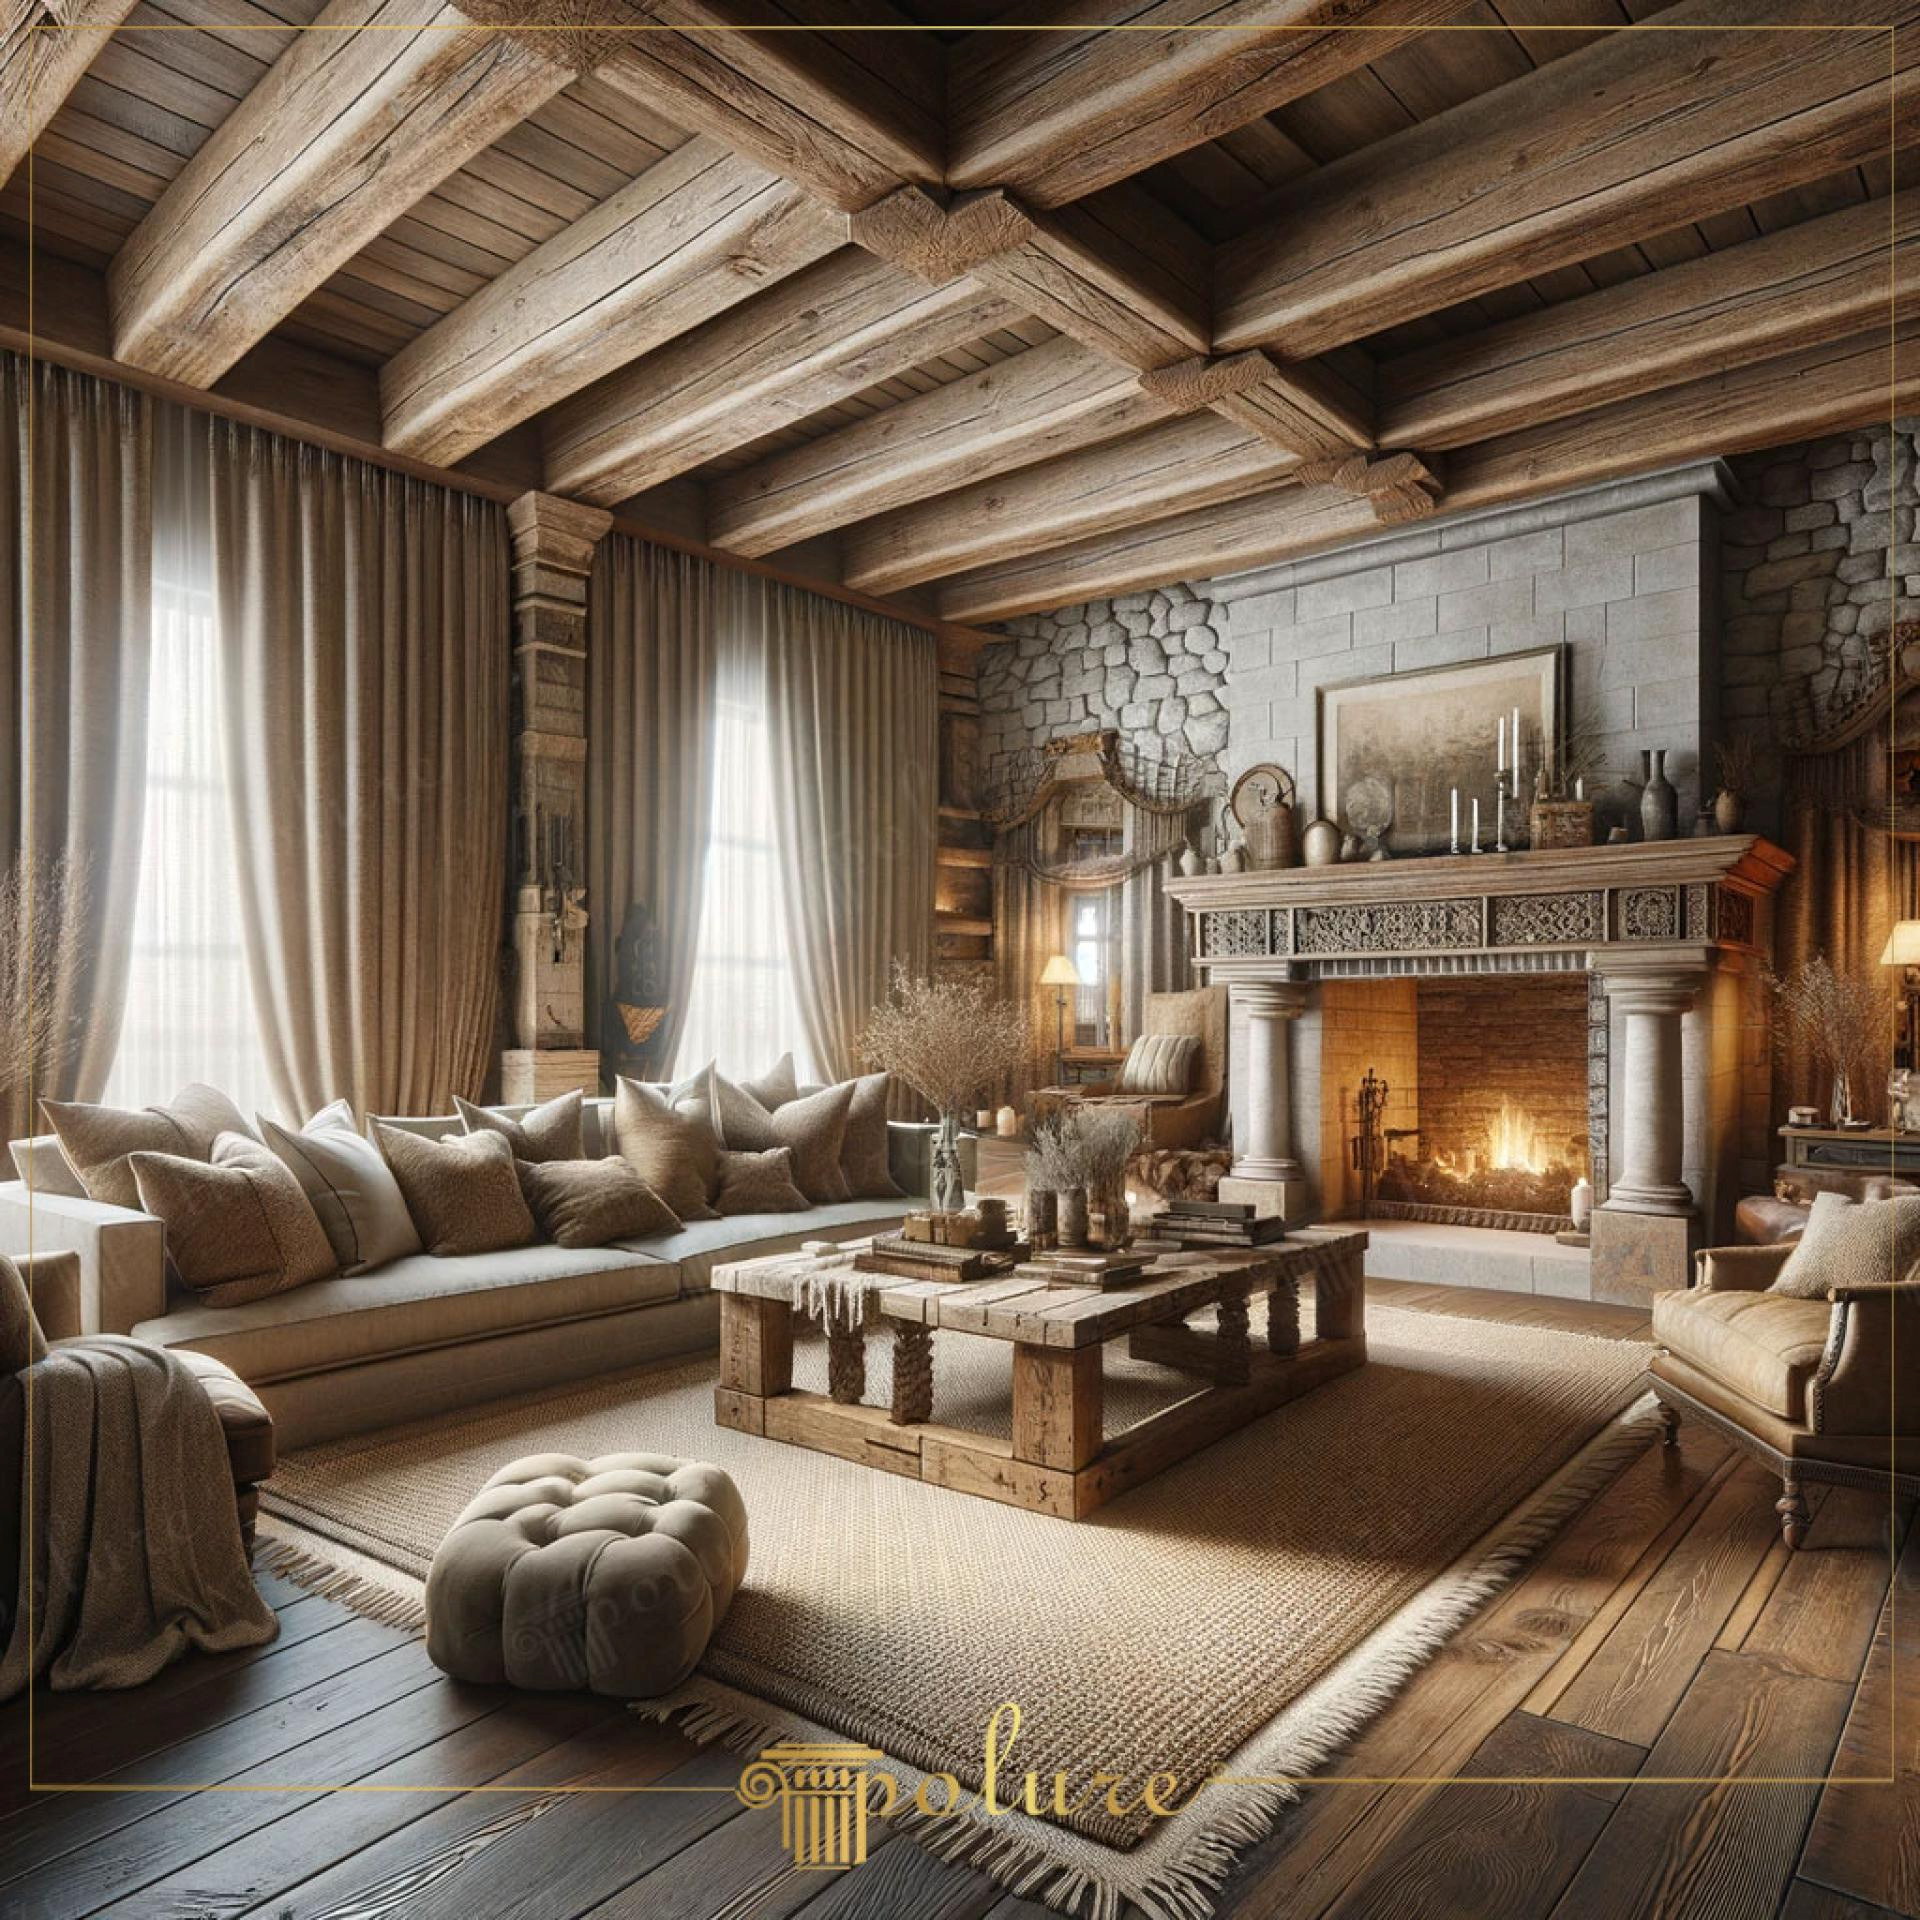
This living room reflects a serene chalet atmosphere where natural textures meet modern comfort. The defining element of the space is the grid-style massive-looking beam application used on the ceiling. Shadows created by sunlight filtering through large windows onto wood and stone surfaces enhance the sense of depth in the room. Earth-toned textiles and a spacious seating group break the coldness of the stone wall, adding a warm invitation to the space.
The P1981 series, one of the most distinguished parts of the Polure collection, was preferred for the beam system. In this design, which showcases a holistic example of engineering from the main body to the end details (all modules from P1981A to P1981L), flawless corner joints were achieved thanks to the flexibility of the polyurethane material. Although the ceiling beams have a real oak texture, they are extremely lightweight due to their polyurethane structure and provide ease of installation without adding additional static load to the building.
High-density precast polyurethane technique was used in the production process. Thanks to this technique, every beam module carries texture continuity and dimensional stability from the moment it leaves the mold. The greatest advantage provided by polyurethane precast production is the reduction of problems such as cracking, warping, or insect infestation seen in wood over time. Especially in these types of high-ceilinged living rooms, installation speed and material longevity are critical factors that reduce project costs.
For users aiming for such a rustic design, the direction of the ceiling beams can be planned parallel or perpendicular to the fireplace, which is the focal point of the room. The squaring (grid) method as seen in the visual is ideal for those who want to make the space look wider. Dramatic lighting designs can be created with spotlighting hidden between the polyurethane beams or hanging rustic chandeliers. Additionally, by choosing beam colors that contrast with the wall paint, architectural lines can be made more prominent.
Design Details
The balance of vertical and horizontal lines in the space is provided by the coffered beam layout on the ceiling. The transition between the rough texture of the stone wall and the natural wood grains of the polyurethane beams offers a tactile richness. Large window openings prevent matte surfaces from absorbing light, helping the space stay spacious. Vison and beige tones in furniture selection create a soft contrast that balances the weight of the architectural elements. The symmetrical arrangement around the fireplace strengthens the focal point, creating a sense of classical order.