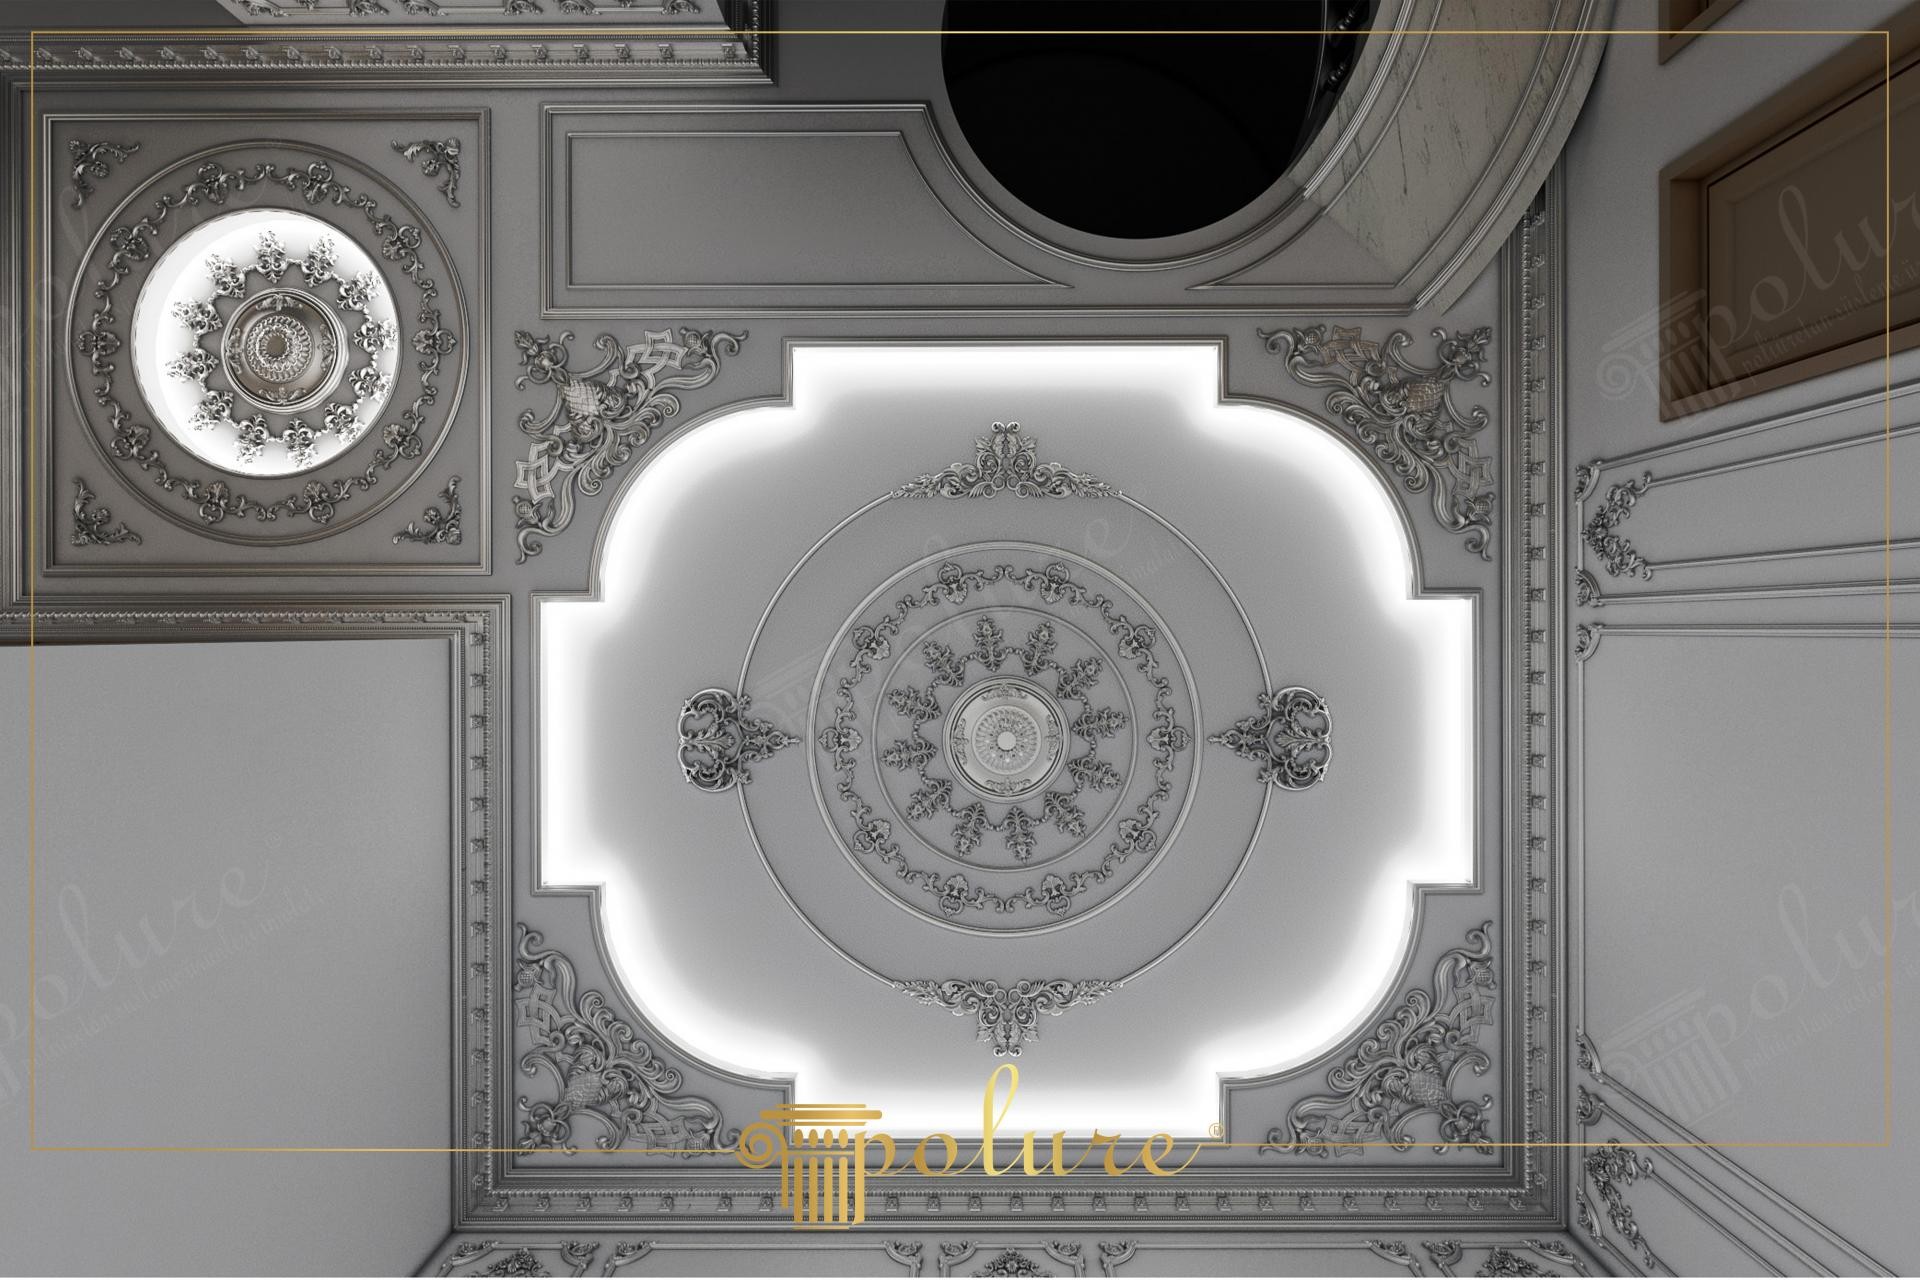
The space showcased exhibits a masterfully crafted ceiling design where neoclassical architecture is modernized through a monochromatic color palette, elevating the sense of depth to its peak. Dominated by charcoal and grey tones, this composition allows shadow play to reveal the intricate details of Polure polyurethane reliefs with crystal clarity. The indirect lighting strategy emphasizes the layered structure at the center of the ceiling, imparting a serene yet magnificent atmosphere to the overall space. The diffusion of light perfectly balances sharp-edged geometric compartments with soft floral motifs.
The polyurethane products used in this application form the backbone of the entire design. The large-scale ceiling rose (P81165) positioned at the center, surrounded by circular borders, defines the focal point of the room. Wall lamps with acanthus leaf motifs (P28120) located in the corners and symmetrical panel frames (P8065) divide the ceiling's width into sections, offering an organized layout that is easy on the eyes. Ornamented profiles (P80233) preferred for wall molding and elegant coving transitions (P7152) provide architectural continuity at the ceiling's perimeters. Each piece offers a much smoother surface compared to plaster, thanks to the high-definition detail quality of high-density PU material.
The production techniques utilized in this design reflect the specific advantages of the 'polyurethane precast' method. Cast in factory environments with special molds, these elements ensure perfect harmony during installation, minimizing workmanship errors. The CNC-level precision of classic motifs, combined with special patina techniques applied to the high-paint-retention material, yields a result that rivals the hand-carved quality found in historical restoration projects. Due to its lightweight nature, it allows for the safe application of large-scale decorations without increasing the ceiling load.
For similar luxury residential or hotel lobby projects, this design inspires those looking to construct a layered ceiling structure. In areas where ceiling height exceeds 3 meters, the wide ceiling roses and interlocking molding combinations (P85008, P85002) seen here fill the sense of void while providing acoustic comfort. Alternatively, a more maximalist look can be achieved by applying gold or silver leafing over this grey-toned design. Hidden LED channels used within the light cove provide safe, long-term illumination thanks to the thermal resistance of polyurethane profiles.
Design Details
The monochromatic grey palette used in the ceiling design focuses attention on the form of architectural details, creating a modern sculptural feel. The light pool increases spatial spaciousness by 'pushing' the center of the ceiling upwards, while the intersection of circular and square forms creates a geometric rhythm. The high-relief structure of polyurethane products exhibits strong depth and contrast under indirect light.