Natural Wood Texture in Corridors with Rustic Ceiling Beams
Project Details
| Application Area | Indoor |
|---|---|
| Style | Rustic |
| Space Type | Hall/Corridor |
| Products Used | 1 items |
| Material | Rigid polyurethane (PU) |
| Density | 150-220 kg/m³ |
| Dimensional Stability Test | -20 °C / +70 °C |
| Fire Class | B2 (DIN 4102-1) |
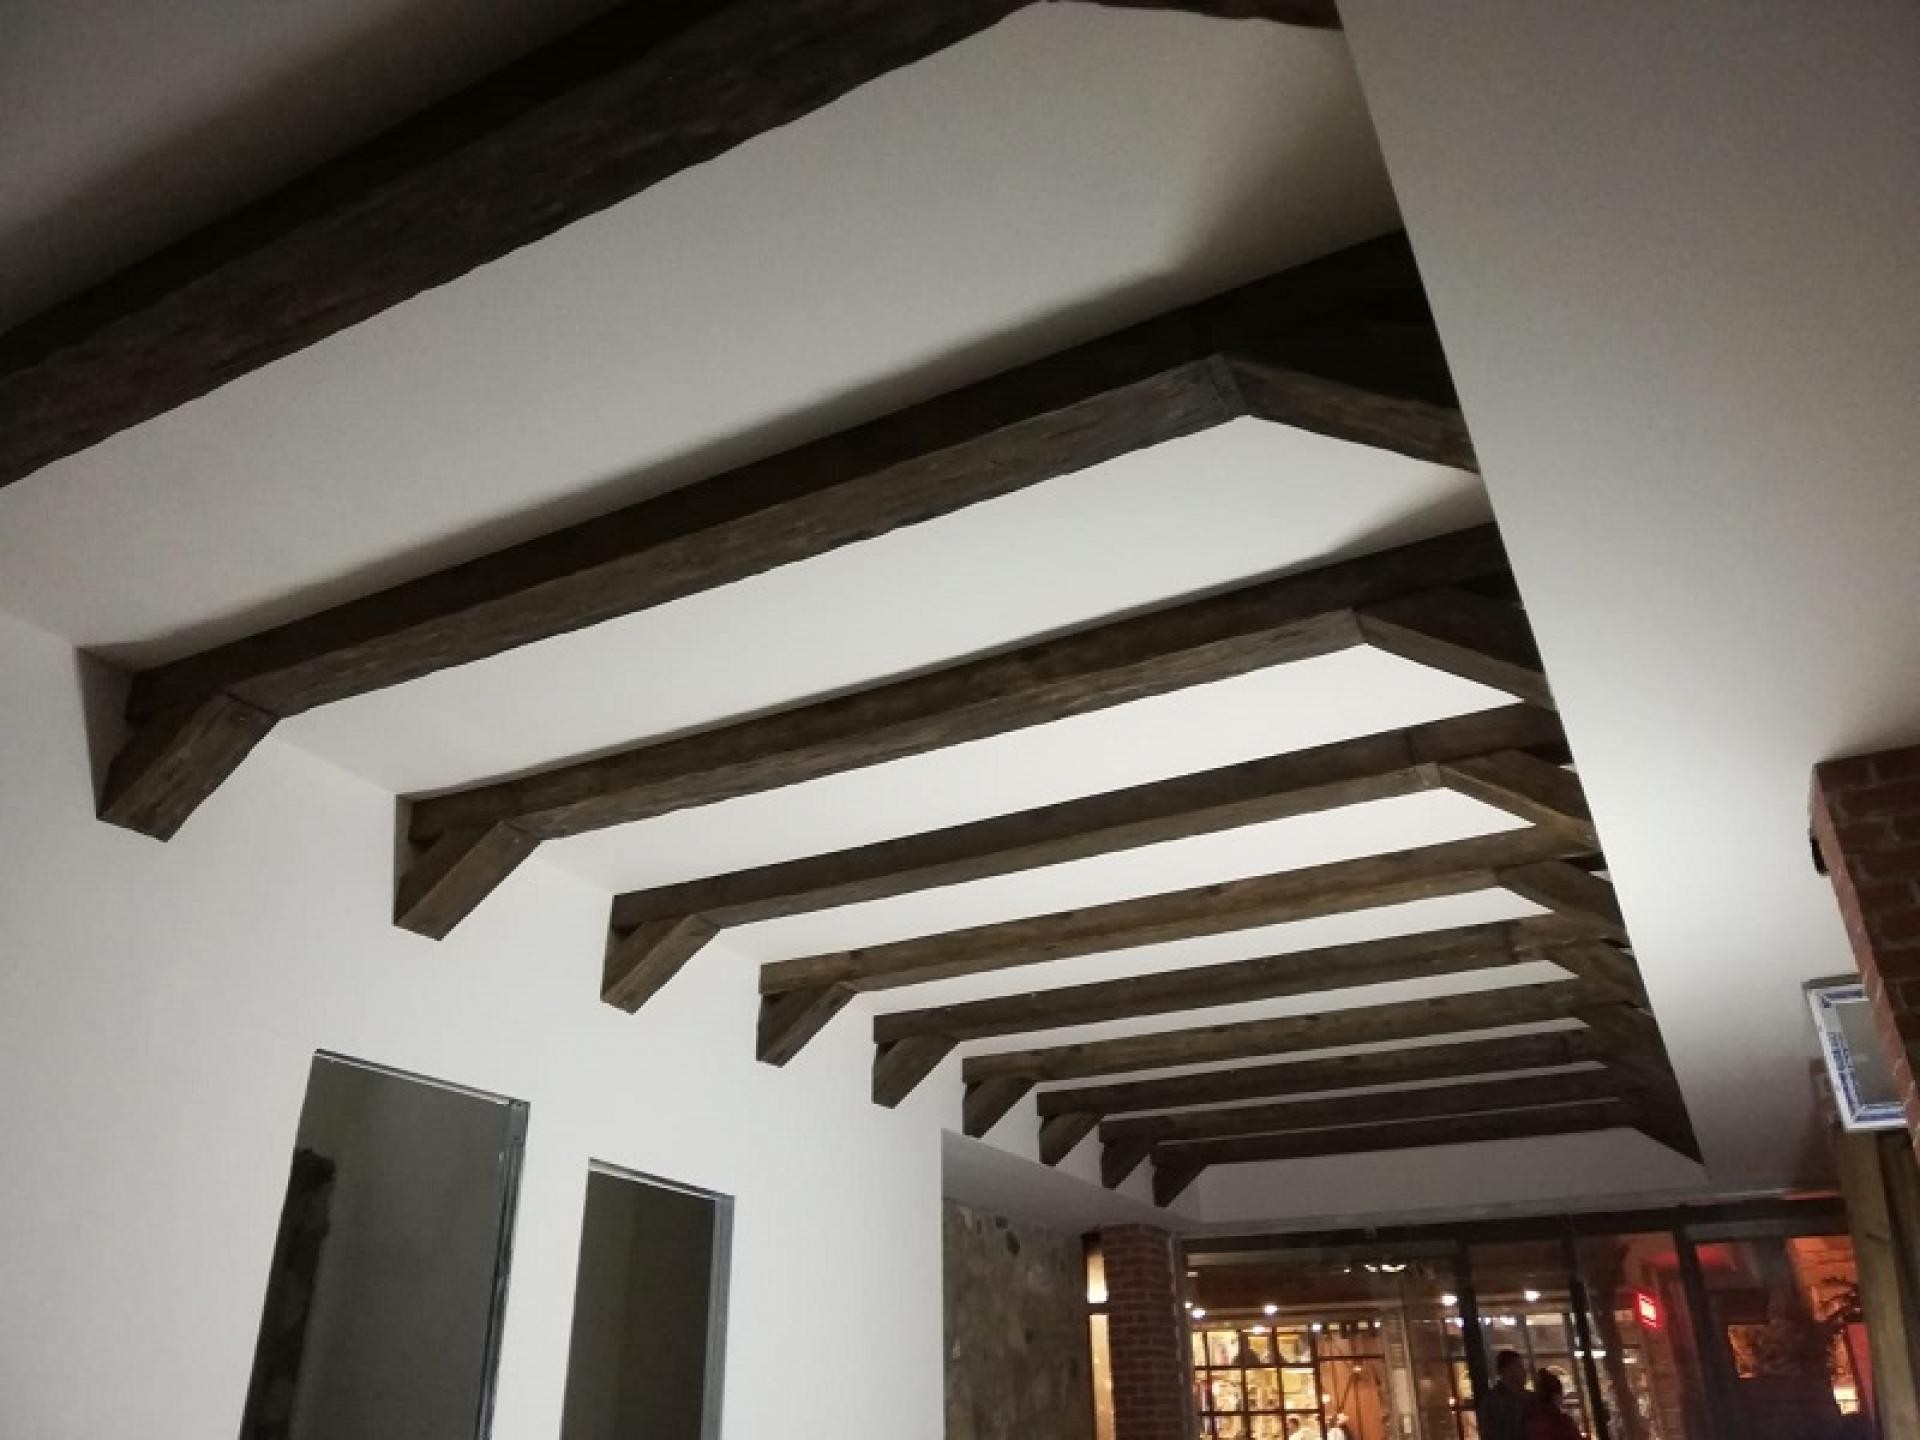
The corridor design in the image showcases a modern rustic approach where the refreshing effect of white blends seamlessly with dark, rich textures. The soft white walls and ceiling surfaces allow natural and interior lighting to distribute homogeneously throughout the space. By introducing contrast elements on this simple backdrop, transition areas are transformed from mere walkways into an architectural gallery reflecting the home's character. Floor-to-ceiling stone cladding and expansive glass surfaces support a natural flow between indoors and outdoors, while the rhythmic arrangement of the ceiling serves as a structural canopy balancing these elements.
The polyurethane beam (+P1981C+) used in this application mimics the rugged texture of natural oak or chestnut precisely due to its high-density structure. Placed at specific intervals along the ceiling, these beams strengthen the perspective of the space, increasing the sense of depth. Highlighting their lightweight nature, the +polyurethanebeam+ and +polyurethanerafter+ models provide ease of installation without putting a static load on the ceiling. The dark walnut finish emphasizes the ceiling height while adding industrial and rustic warmth. The hollow U-profile design of these products also allows for the concealment of electrical wiring or plumbing pipes if desired.
These decorative elements by Polure are shaped in special molds using precast casting technology. Compared to traditional wood, polyurethane material reduces risks such as cracking, warping, or insect infestation, and features a practical surface that can be cleaned with a damp cloth. The sharp, clean lines where the beams meet the walls demonstrate the precision in craftsmanship and Polure's success in mold detailing. Such ceiling applications can be safely preferred even in areas where plasterboard suspended ceilings have low load-bearing capacity, as they are light enough to be carried by a single person.
To enhance the natural texture of the space for this type of corridor design, combining ceiling beams with decorative stone wall cladding is highly recommended. If your corridor is narrow, you can maintain spaciousness by choosing beams in lighter colors; in large areas, you can create a dramatic effect with dark tones as seen in the visual. Hidden LED strips or retro-looking sconces placed between the beams will double the visual richness by reflecting the shadow play of the beams onto the ceiling during night lighting.
The transverse placement of the beams divides the long corridor line into sections, transforming an infinite feeling into a controlled perspective. The 70-30% color distribution between white and dark wood prevents rustic elements from overwhelming the space. The angle of light hitting the beam surfaces creates shadow plays that emphasize textural depth, maintaining visual interest through a modern-classic conflict.


