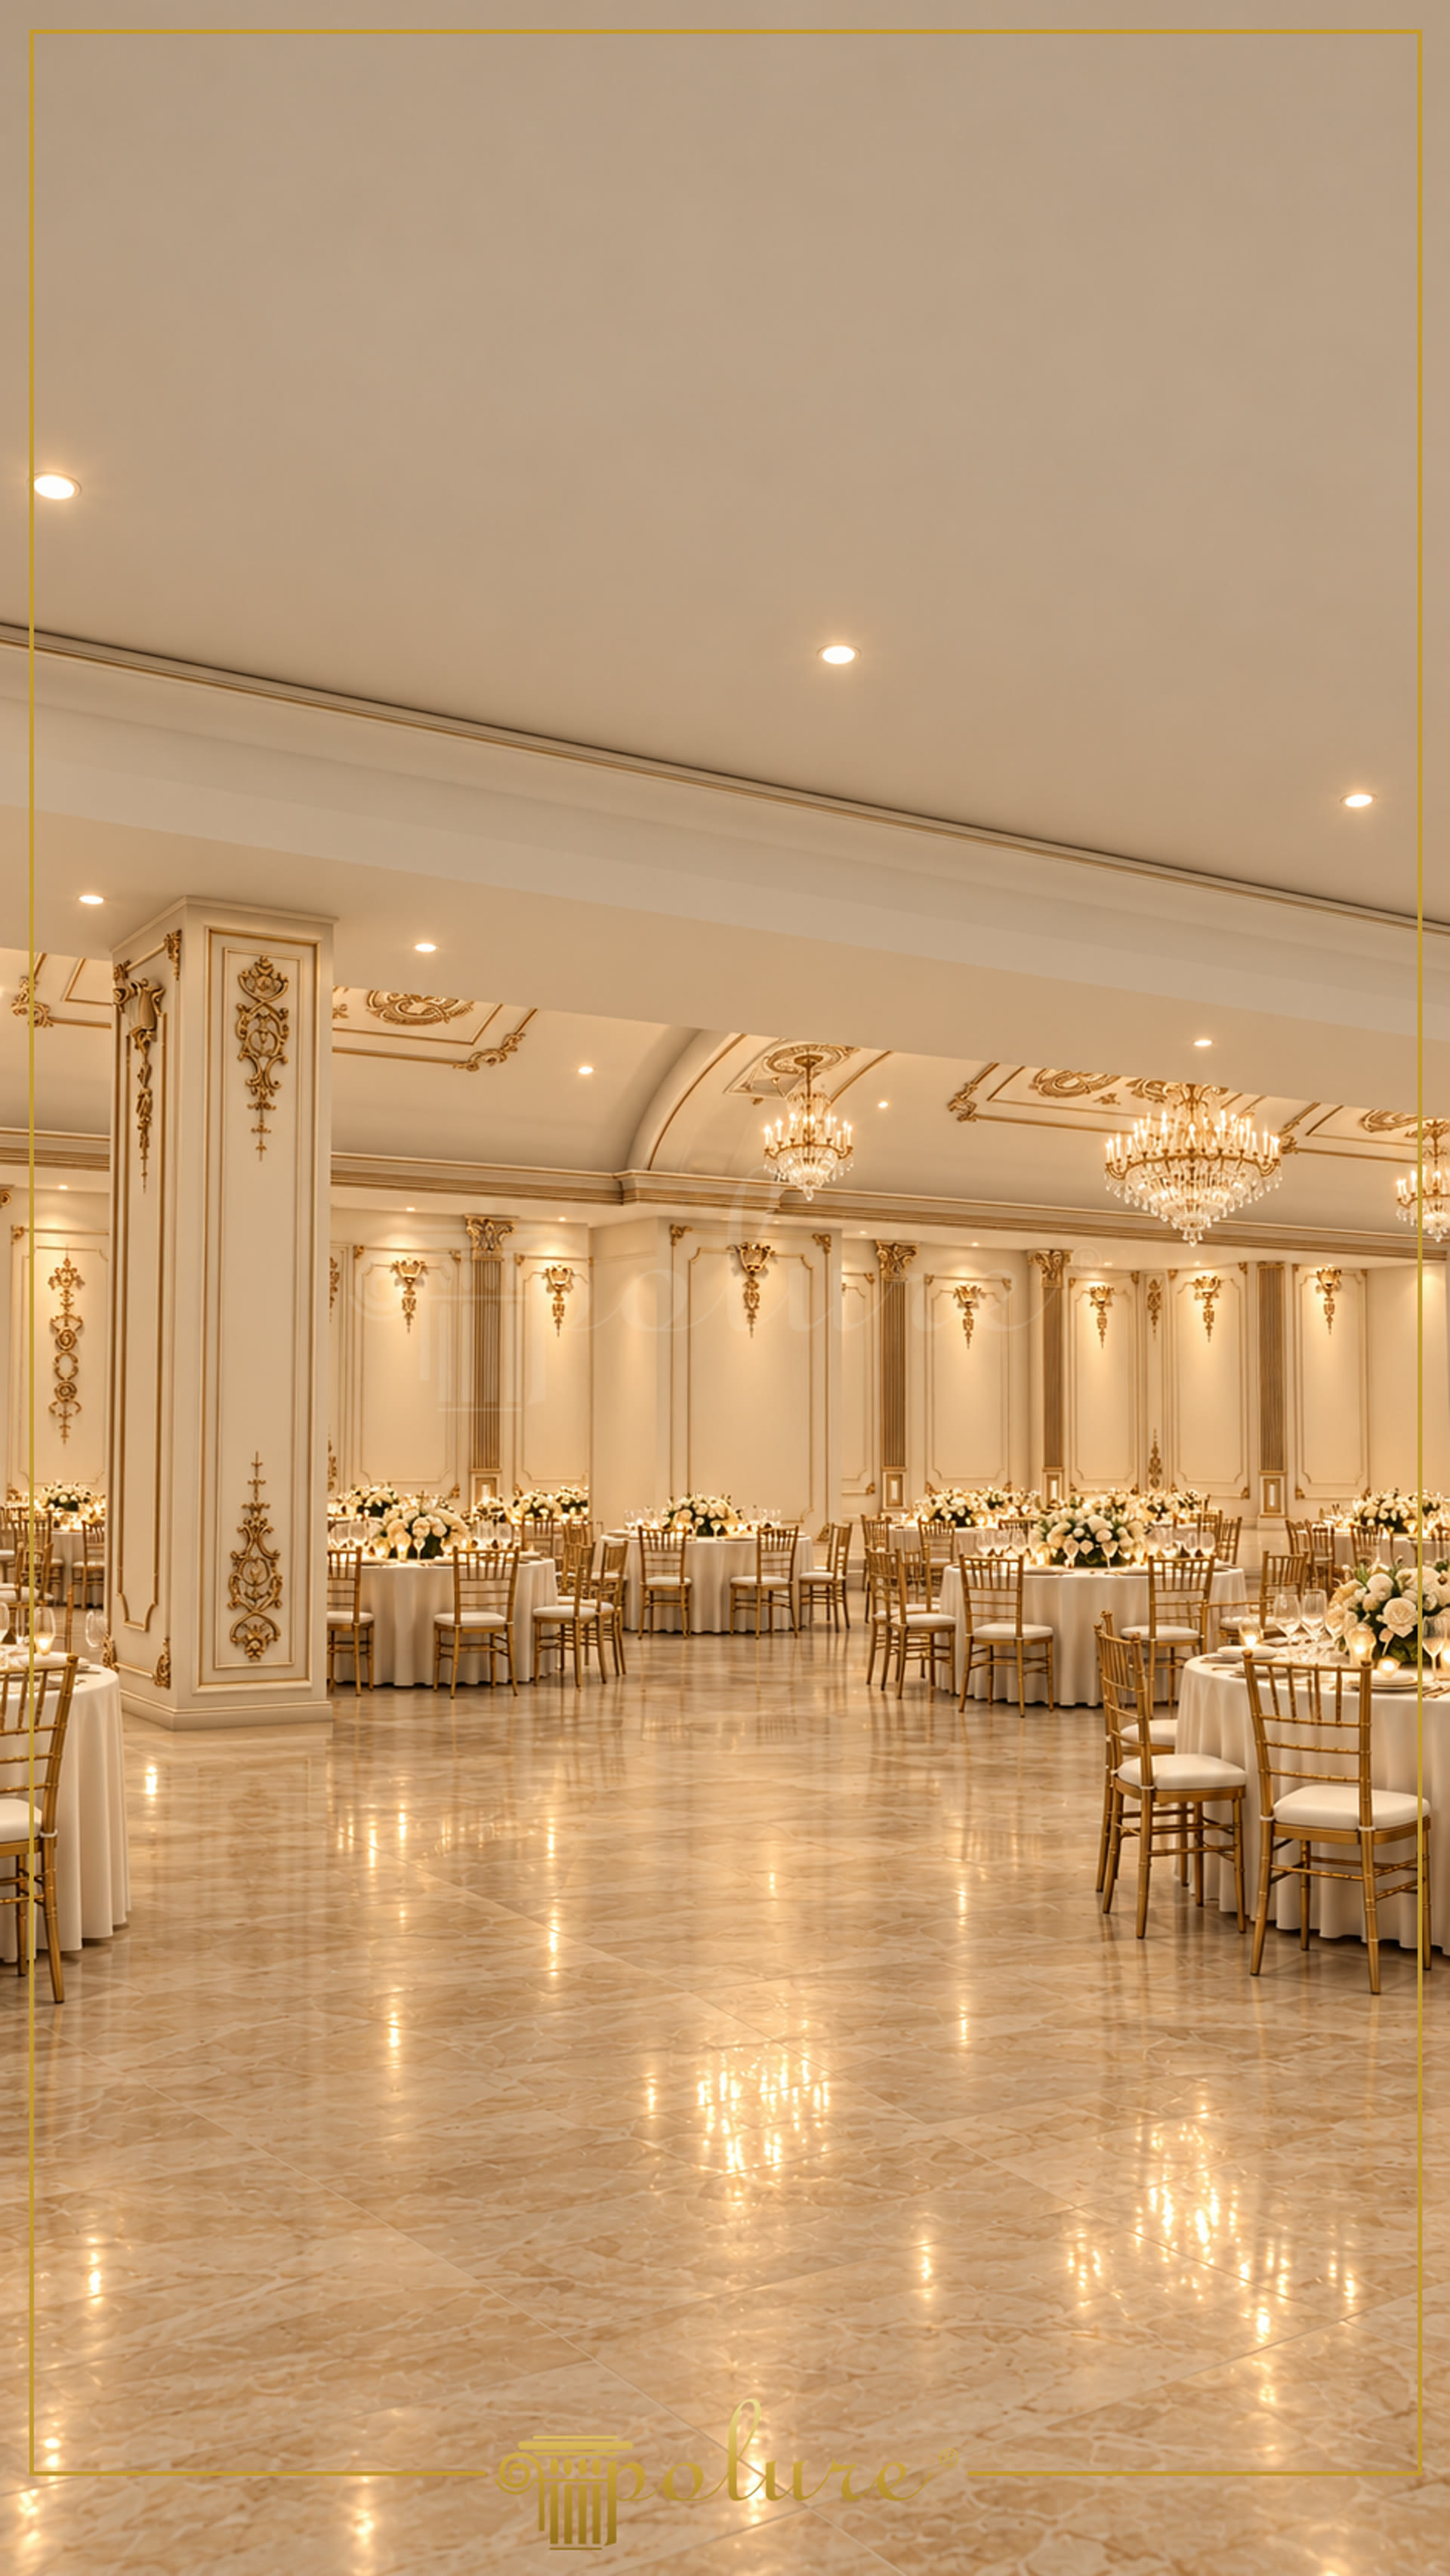
Wedding venue decor using polyurethane mouldings brings columns, walls and ceilings together in a coordinated classic composition across large event spaces. In image 971, large square columns define the entrance axis, highlighted by fine-framed cladding and gold-toned reliefs. Symmetrical ornaments at the centre of the vertical column panels create a visual connection with the repeating decorative arrangement on the rear wall. Cream-white main surfaces keep the gold accents controlled, while the marble-effect floor carries lighting reflections throughout the venue.
In classic wedding venue design, polyurethane column cladding is a decorative layer applied over existing structural elements; the product itself does not carry structural loads. In the image, column capitals, fine profile transitions and central reliefs create a layered surface effect rather than the appearance of one heavy solid piece. Long rectangular wall panels, vertical decorative elements between them and the cornice line above continue along the same axis. This arrangement keeps the open area with round-table seating visually legible and gives the wall surfaces a defined identity independent of the venue layout.
Polyurethane ceiling decor appears in the broad beam bands and the fine cornice line around the ceiling. The main ceiling is kept plain, recessed lights are placed at regular intervals, and more detailed classic frames are used around the chandeliers. This distinction preserves the sense of ceiling height while creating a lighting arrangement focused on the ceremony and dining areas. Polyurethane cast architectural elements have a density of 150-220 kg/m³; mould production is intended to maintain consistent lines across repeated frame and relief details.
For Polure, this classic interior approach can coordinate cornice, wall panels, column cladding and a paint finish resembling gold leaf. Factory-primed polyurethane elements can be adapted to project colours with water-based or synthetic paints. The closed-cell structure has water absorption below 1%, and the material’s dimensional stability has been evaluated across a test range of -20 °C / +70 °C. Polyurethane mounting adhesive is used during installation; wide-section elements may also receive mechanical support with screws and wall plugs, depending on site conditions. The model, dimensions and surface details are determined according to the project scope.
Design Details
The main design decision is to divide the large venue into rhythmic sections through columns and wall panels. The square column in the foreground forms a focal point along the entrance axis with its central relief and fine borders. Rather than leaving the broad wall surfaces empty, the wall panels scale them with vertical frames and emphasise the venue’s height. The broad ceiling beam band works as an architectural boundary separating different seating areas. Recessed spotlights support the general lighting, while crystal chandeliers provide a concentrated layer of light above the table arrangement. The cream surface allows the gold decor and warm lighting to remain visible without becoming dominant.