Project Details
| Application Area | Indoor |
|---|---|
| Style | Classic |
| Space Type | Sitting Room |
| Project Year | 2000 |
| Products Used | 9 items |
| Material | Rigid polyurethane (PU) |
| Density | 150-220 kg/m³ |
| Dimensional Stability Test | -20 °C / +70 °C |
| Fire Class | B2 (DIN 4102-1) |
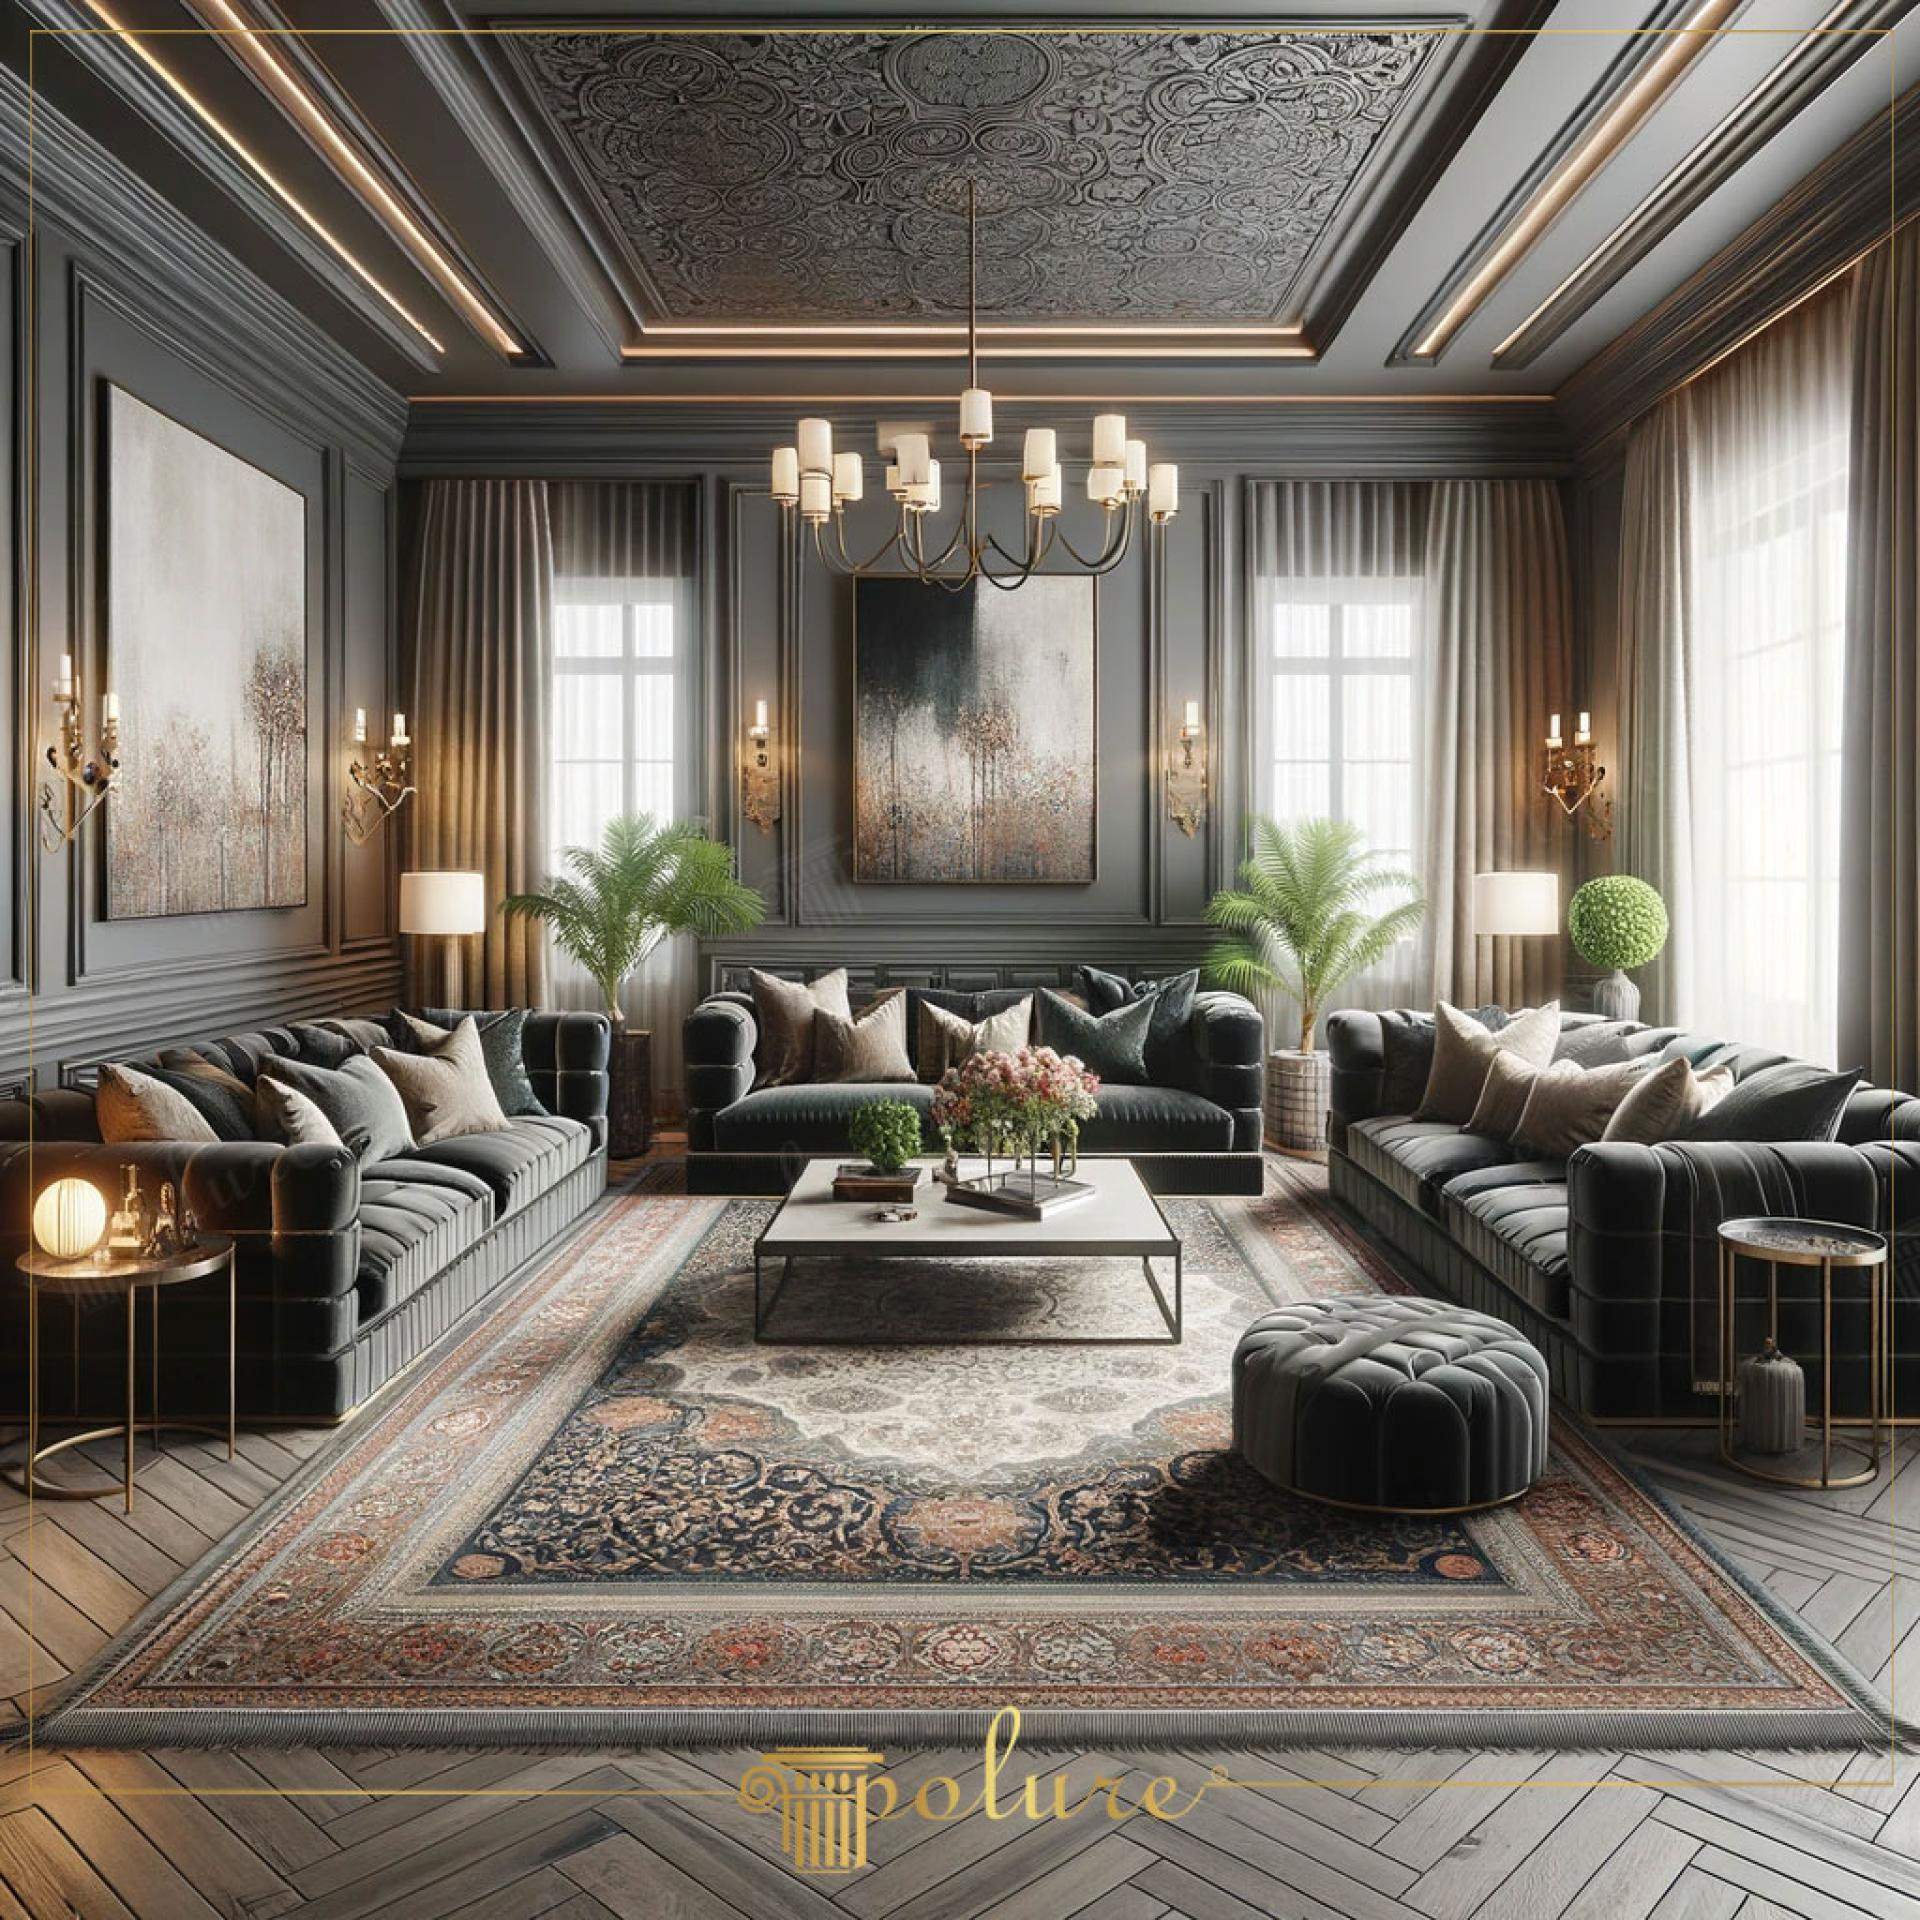
This living room design offers a dramatic and dignified atmosphere dominated by dark anthracite tones. The architectural character of the space is shaped by the soft transitions of natural light from the windows onto matte gray surfaces. The herringbone parquet flooring is balanced by the intricate ceiling decorations, while the central brass chandelier anchors the focal point on the vertical axis. The color palette is enriched with gold and bronze shimmers amidst deep gray tones, giving the space a modern palace feel.
The polyurethane wall molding composition is the main element determining the depth of the room. Symmetrical panels were created by using thin, elegant flat wall molding (+duzduvarcita+) models together with wide border profiles (+P851350+, +P85002+). Decorative corner profiles (+P85003+, +P85008+) preferred at the corners add a touch of classic craftsmanship to the walls. In the ceiling design, a three-dimensional relief effect was achieved by using wide-surface ceiling panels (+P85403+, +P85406+) and concave cornices (+P85010+, +P85015+, +P85016+).
The products used in the application are manufactured with high-density precast polyurethane technology. This production technique offers much sharper detail lines compared to plaster while minimizing the risk of breakage during installation. Especially in the installation of ceiling medallions and large panels, the lightness of polyurethane allows for a fast and clean application without increasing the ceiling load. The fact that the products are factory-primed in white provides a smooth finish by ensuring excellent surface adhesion in the application of dark colors such as anthracite.
For designers who want to construct such a space, it is recommended to pay attention to vertical panel proportions. In living rooms with a ceiling height of 3 meters or more, wide borders (+P851350+) and overlapping molding combinations add grandeur to the space. In lower ceilings, thinner moldings (+duvarcita+) should be preferred to prevent the ceiling from appearing low. Positioning the sconces exactly in the center of the molding panels will ensure that the polyurethane motifs become more prominent with shadow plays in the evening hours.
When using dark-colored walls, polyurethane moldings eliminate monotony by creating light-shadow refractions on the surface. The use of wide cornices in the transition between ceiling and wall provides architectural integrity by defining the upper boundary of the space. The texture contrast between metallic accessories and matte wall paint increases spatial quality, while touches of green plants bring vitality to the cold color palette. In this arrangement where symmetry is centered, the geometric precision of the polyurethane panels is the fundamental factor maintaining visual balance.
Products Used in This Project9


