Project Details
| Application Area | Indoor |
|---|---|
| Style | Classic |
| Space Type | Sitting Room |
| Project Year | 2000 |
| Products Used | 9 items |
| Material | Rigid polyurethane (PU) |
| Density | 150-220 kg/m³ |
| Dimensional Stability Test | -20 °C / +70 °C |
| Fire Class | B2 (DIN 4102-1) |
| Application Area | Indoor |
|---|---|
| Style | Classic |
| Space Type | Sitting Room |
| Project Year | 2000 |
| Products Used | 9 items |
| Material | Rigid polyurethane (PU) |
| Density | 150-220 kg/m³ |
| Dimensional Stability Test | -20 °C / +70 °C |
| Fire Class | B2 (DIN 4102-1) |
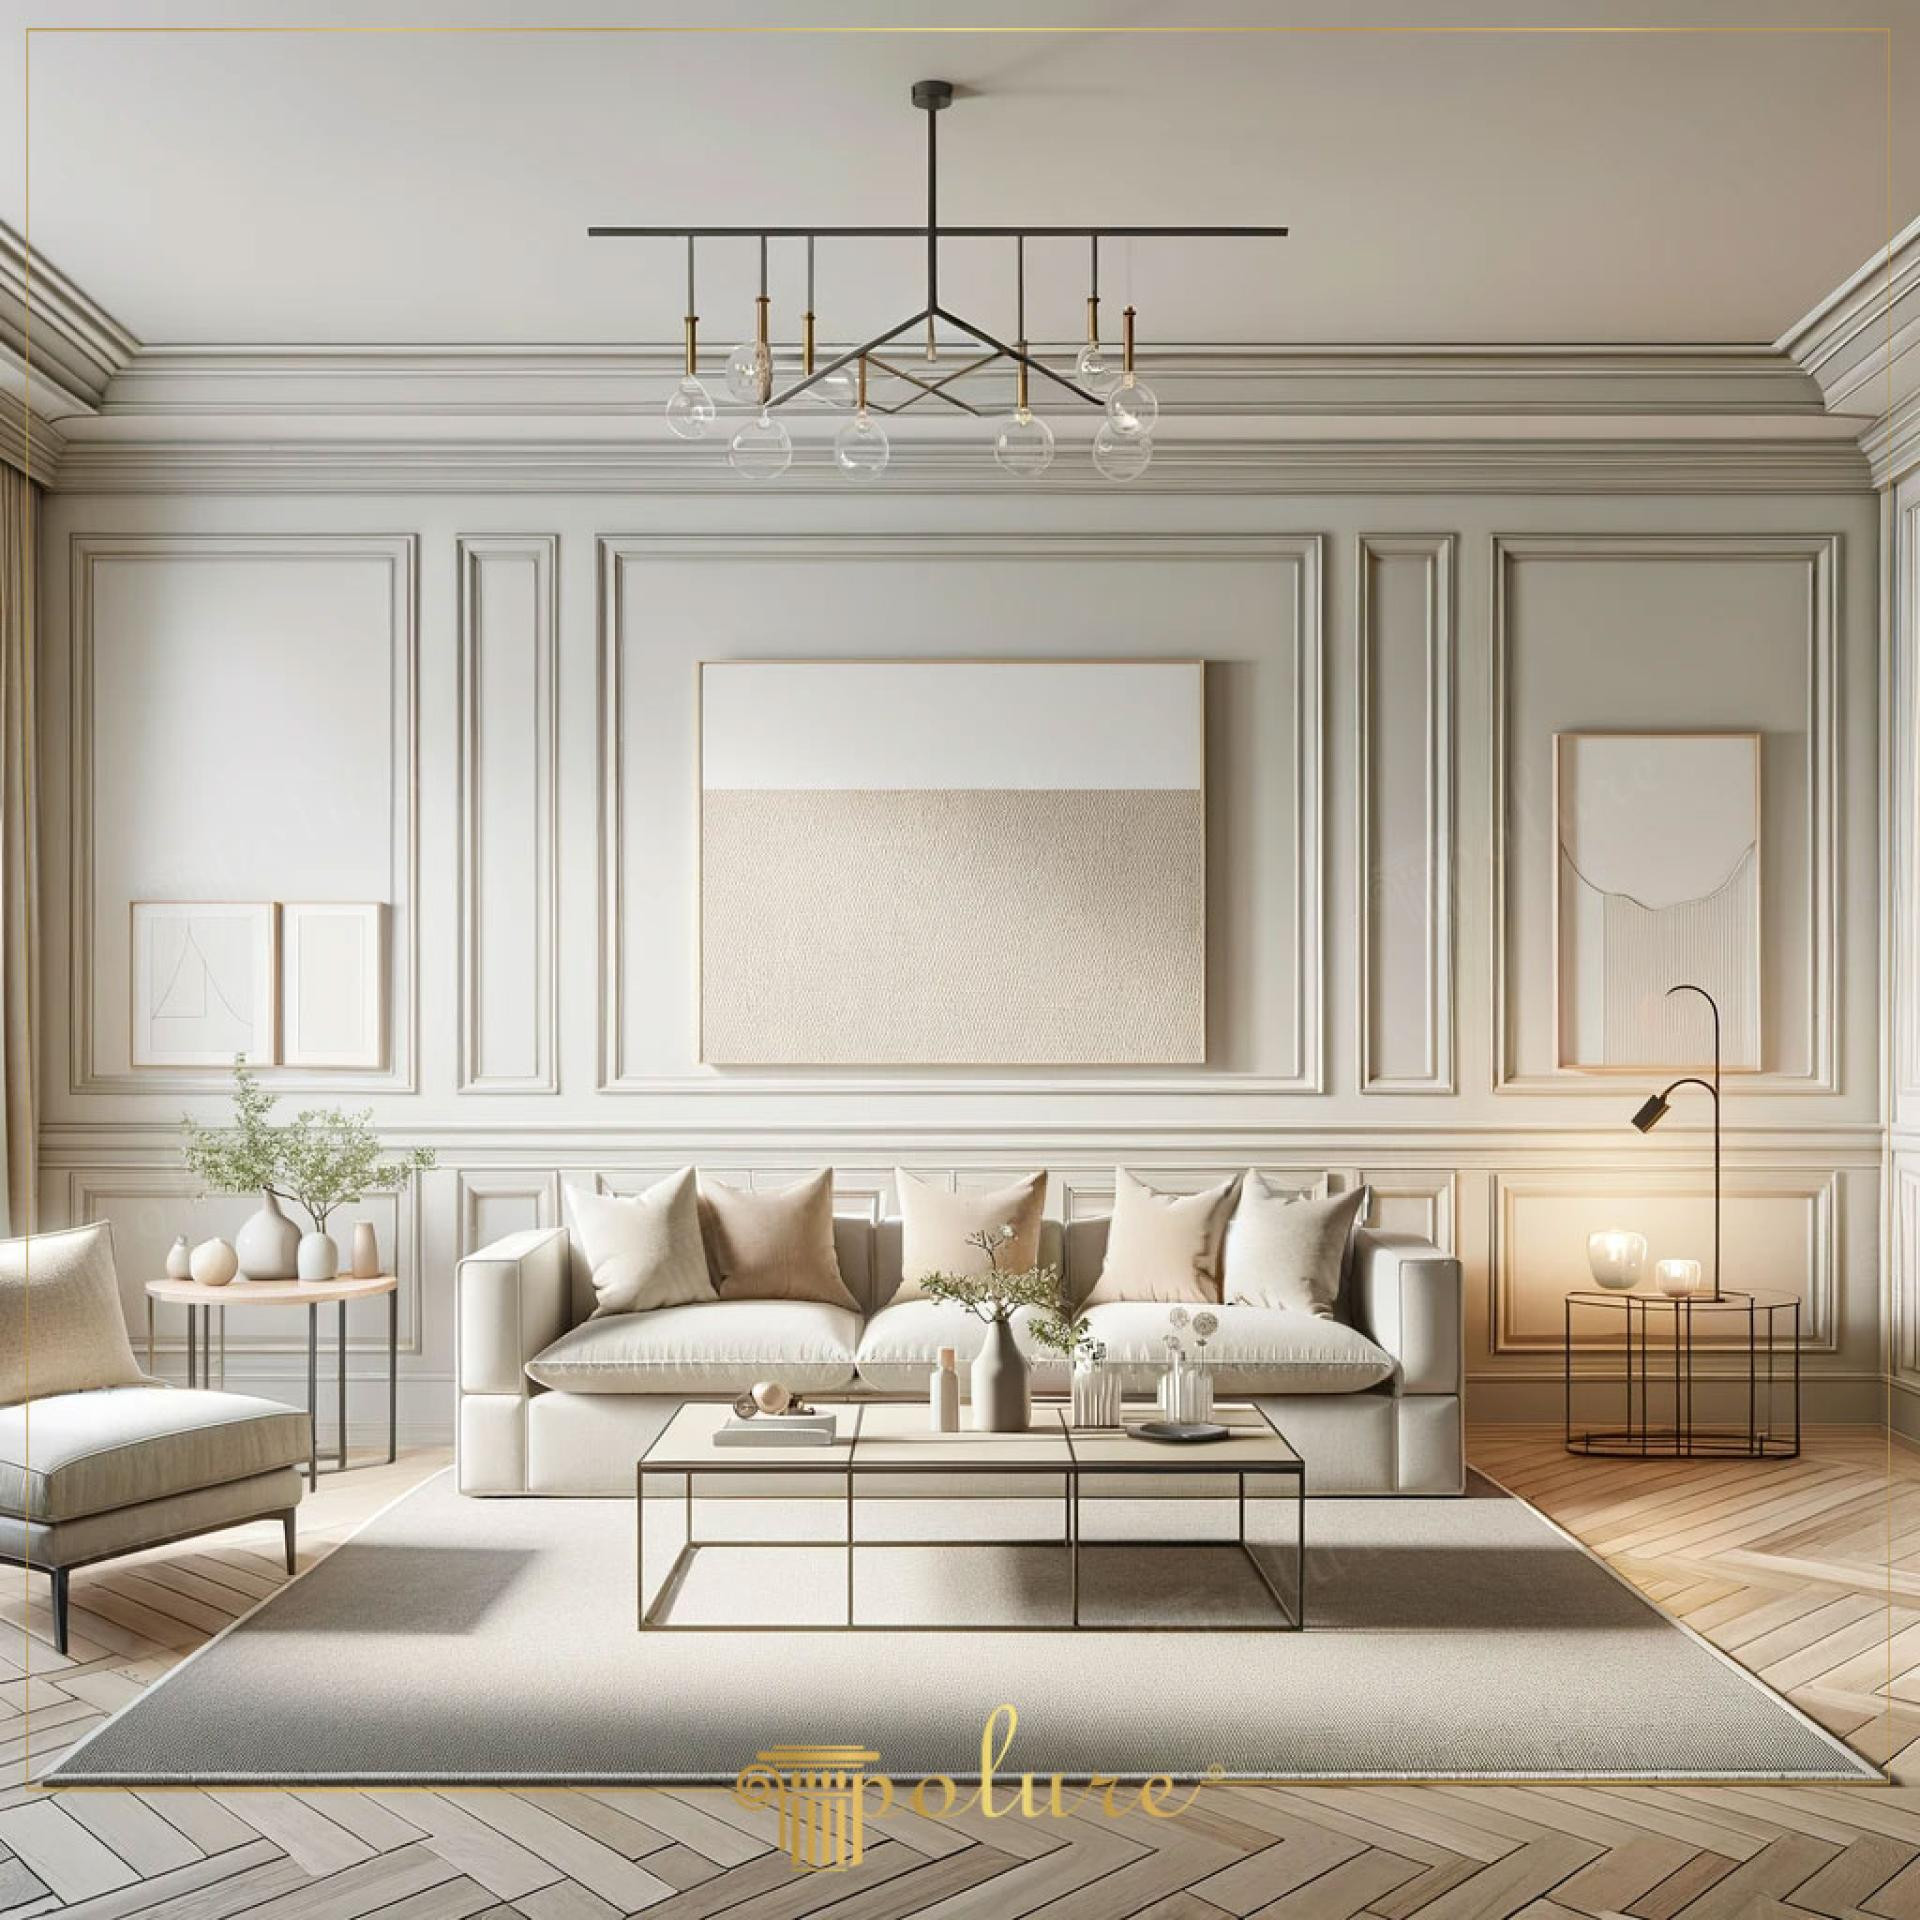
This living room exemplifies how modern simplicity can establish a perfect balance with neoclassical architectural elements. Dominated by cream and beige tones, the space allows natural light to diffuse softly, creating a spacious and inviting atmosphere. The stepped crown molding transitions on the ceiling and the symmetrical wall paneling system emphasize the room's vertical volume while providing a warm contrast with the herringbone parquet flooring. In this design, light serves as more than just illumination; it adds a living depth to the space through soft shadows cast upon the embossed wall profiles.
At the heart of the wall decoration are flat wall moldings (+duzduvarcita+) forming large rectangular frames, crowned by specialized profile series. The lower section features above-skirting borders (+P85010+, +P85015+) and chair rail designs (+P85002+, +P85003+), which divide the wall horizontally to modernize the 'dado rail' effect found in classical architecture. Fine details are captured by corner profiles (+P85403+, +P85406+) and finishing elements (+P85008+, +P85016+, +P851350+), ensuring that the joints in the molding applications look seamless and professional. Wide profiles like +P851350+ serve as natural frames, especially in areas where large-scale artworks are displayed.
The high-density polyurethane products chosen for this project exhibit flawless linearity on the walls, thanks to the millimetric precision offered by precast production technology. Significantly lighter than plaster alternatives, these profiles do not add extra load to the structure during installation and offer high resistance to impacts. Due to their smooth surface structure, these elements are compatible with all water-based paints and evoke a velvety texture when combined with matte finishes as seen in the visual. Polure's specialized production techniques guarantee that complex geometries and thin sections maintain their form for years without deformation.
For those dreaming of a similar salon design, it is critical that the paintings or lighting elements placed inside the wall panels are compatible with the molding proportions. To achieve a modern-classical look, choosing molding colors in the same tone as the wall (tone-on-tone) maintains the nobility of the space while avoiding clutter. For a more dramatic effect, you can enrich the interiors of the moldings with different textured wallpapers or decorative paints. Especially in large halls, planning the ceiling molding and wall paneling as a whole will elevate the architectural integrity to the highest level.
The design's success stems from blending classical panel proportions with modern, minimal furniture choices. Vertical molding lines make the ceiling appear higher, while horizontal borders reinforce the perception of width. The angle of light refraction on the profiles enhances the sculptural effect, turning the wall into a three-dimensional piece of art. The material choice supports the soft color palette by offering a non-tiring yet rich textural variety.


