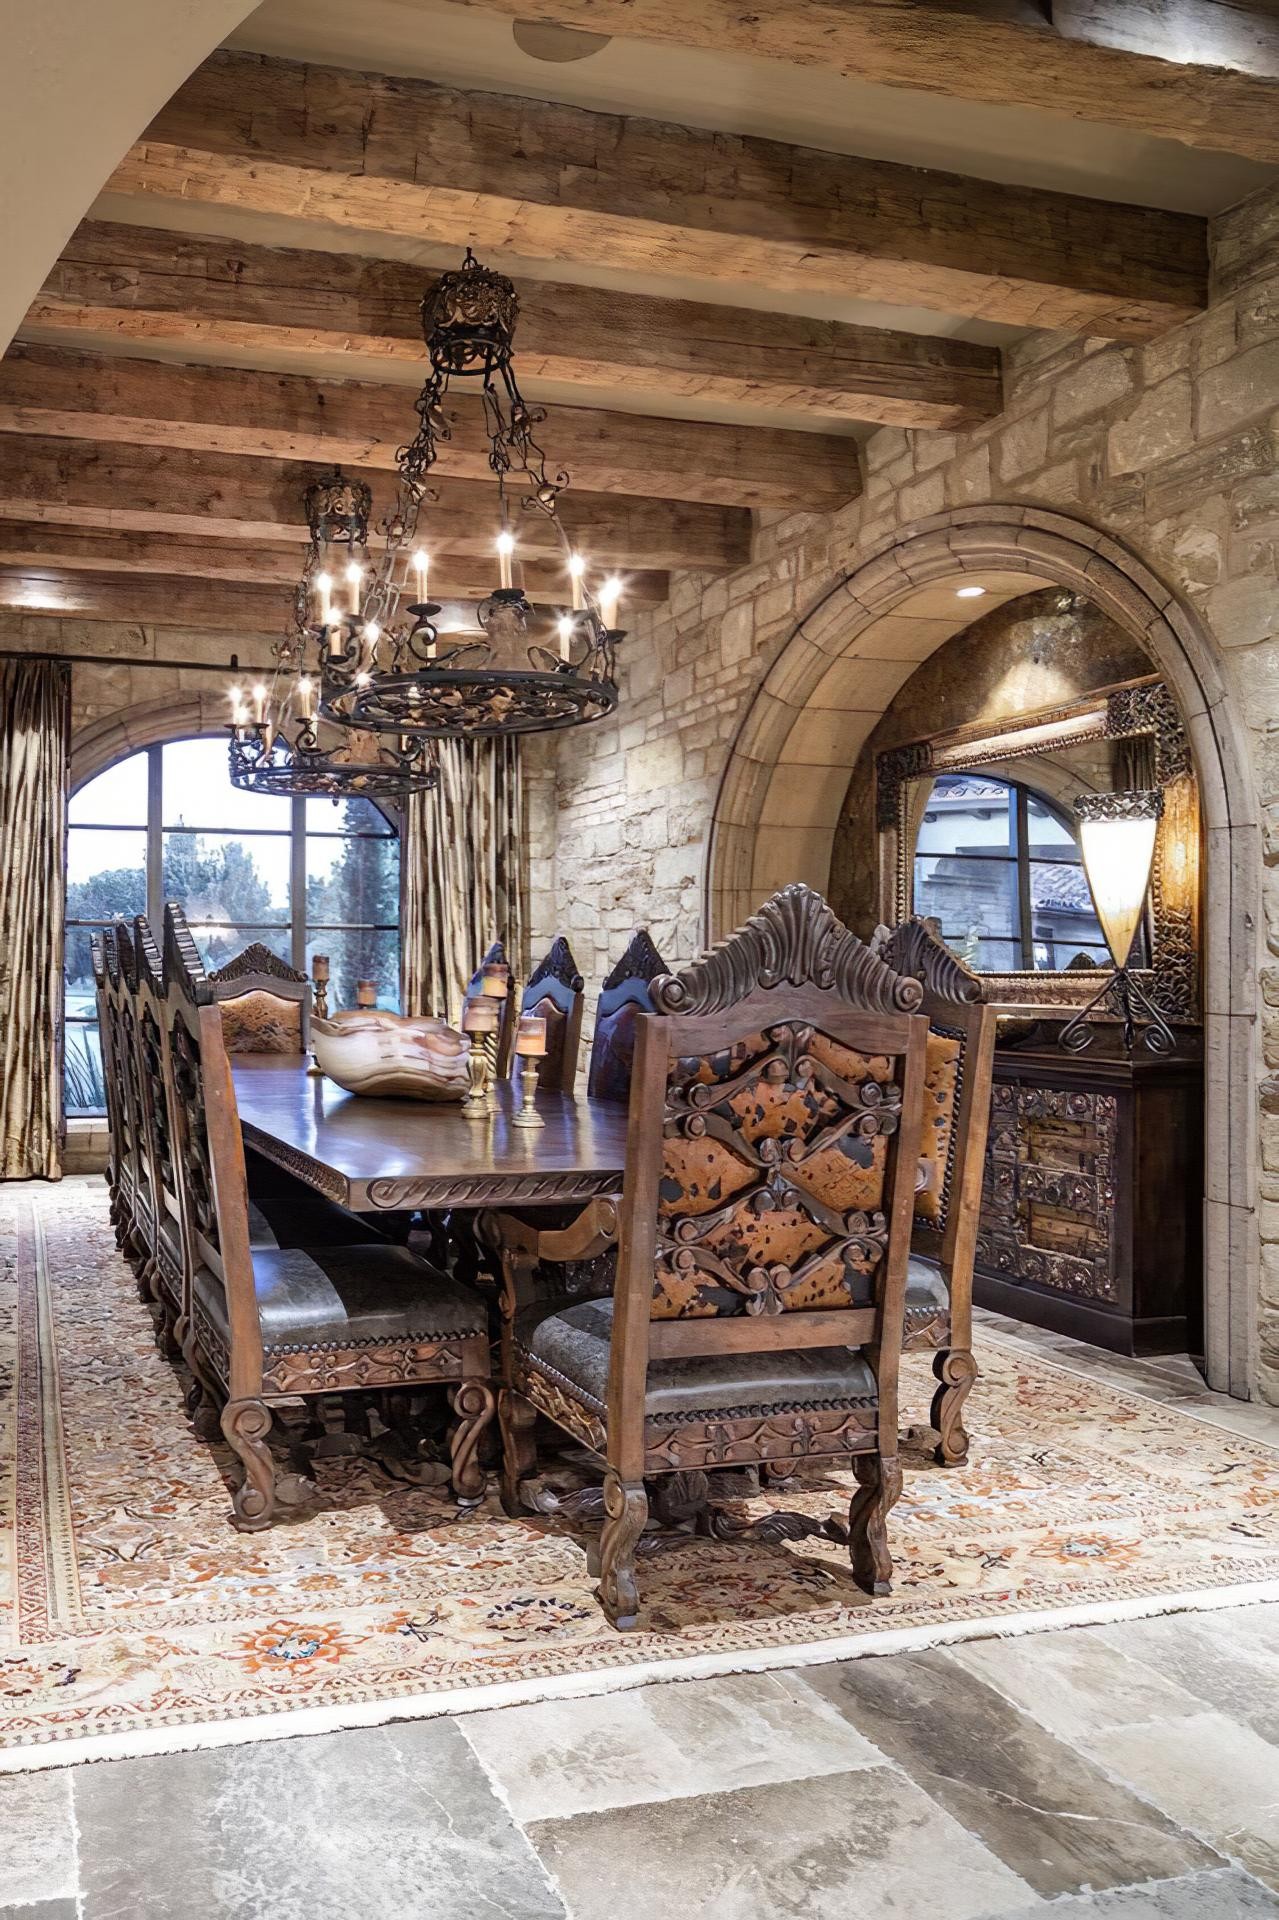
This spacious dining hall, dominated by stone walls, brings the imposing atmosphere of medieval castles to modern comfort. The natural stone cladding defines the room's character, balanced perfectly by horizontal touches on the ceiling. Warm lighting, dark wood furniture, and wide arched passages make the area both majestic and inviting. Sunlight through the windows reveals the depth of textures, while material transitions between floor and ceiling ensure aesthetic continuity.
Enhancing the architectural richness, polyurethane beams, rafters, and log models (+poliuretankiris+, +poliuretanmertek+, +poliuretankutuk+) were chosen as a lightweight alternative to heavy wood. The P1981 series variants—+P1981B+, +P1981C+, +P1981E+, +P1981D+, +P1981G+, +P1981K+, and +P1981F+—create a rhythmic order on the ceiling. These high-density products are impact-resistant and feature natural wood grain and knot marks for visual depth.
The polyurethane casting technique allows each piece to be produced with millimetric precision, ensuring easy installation. Unlike solid logs, these decorative elements are hollow, making them ideal for hiding ceiling wiring or structural flaws. Developed with Polure technology, these paintable surfaces can be customized to match color palettes like walnut, oak, or antique brown.
For those seeking a rustic design, using thick beams in areas with ceiling heights over 2.80 meters fills the volume effectively. Arched doorways can be integrated with polyurethane jambs to blend with stone textures. For lighting, wrought iron chandeliers enhance the ceiling's texture through light and shadow, strengthening the historical theme of the space.
Design Details
The geometric contrast between vertical stone blocks and horizontal ceiling beams provides volumetric balance. Earth tones in the color palette break the cold grey of the stone, creating a warm living area. Ceiling rafter spacing emphasizes perspective lines to make the room appear wider. The concave form of the arched mirror adds a soft contrast to the linear structure of the beams, enriching the visual flow.