This living room design represents a high-standard interior where a serene color palette meets architectural depth. The dominant mink and sand beige tones, combined with recessed ceiling lighting and focused sconce lights, create a peaceful atmosphere. The herringbone parquet flooring harmonizes with the vertical lines on the walls to strengthen the room's perspective, while wide window proportions allow natural light to create soft shadows on the polyurethane surfaces.
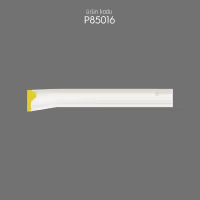
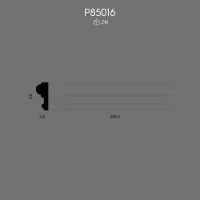
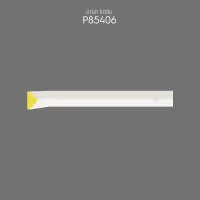
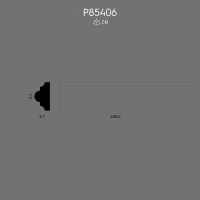
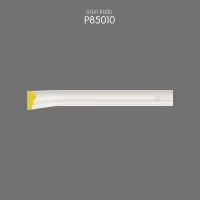
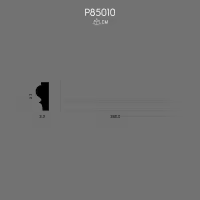
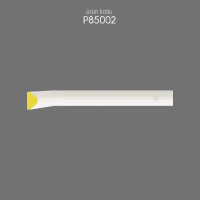
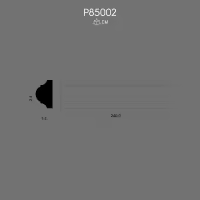
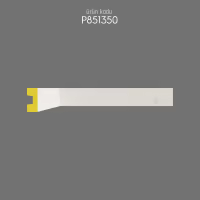
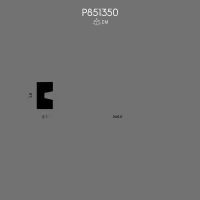
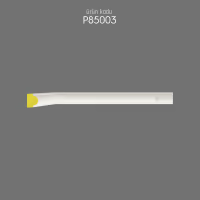
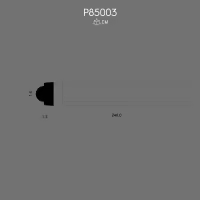
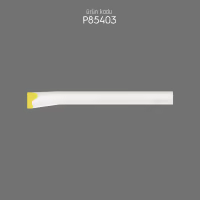
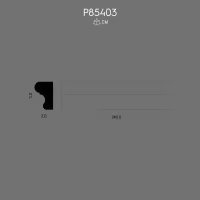
Polure products used in the wall decoration are the main elements defining the character of the space. Large profiles (P85010 and P85016) preferred for vertical framing are combined with thin moldings (P85002 and P85003) to achieve a layered look. The circular textured motif (P851350) positioned as the focal point in the center panel breaks the geometric hardness of the room and adds artistic depth. Skirting and cornices (P85403, P85406) used at the bottom and top transitions of the wall offer an architectural integrity that optically balances the ceiling height.
All decorative elements used in the design are prepared with Polure's high-density polyurethane precast production technology. Unlike traditional materials such as plaster, this technology minimizes the risk of breakage during installation while maintaining the sharpness of details. The fact that the products are factory-primed in white allows for 100% color harmony with the wall paint, providing a seamless and monolithic appearance. Especially the flat wall molding groups have been cut with CNC precision and applied with perfect zero tolerance at the corner joints.
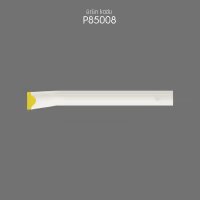
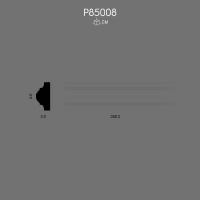
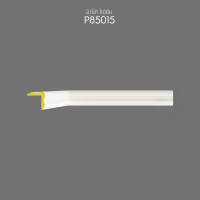
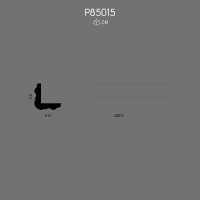
For those aiming for a similar salon design, staying true to symmetry in furniture placement is recommended. The circular form of the coffee table can reinforce the design language of the space by establishing a visual dialogue with the P851350 motif on the wall. If your ceiling height is over 2.80 meters, you can make the wall panels more emphatic by choosing thicker borders such as (P85015) and (P85008). Choosing warm yellow tones in lighting will maximize the relief effect (3D depth) created by the polyurethane moldings.
The 'tone-sur-ton' strategy applied in the space creates a perception of luxury that is easy on the eyes by allowing architectural details to be read through light and shadow. While vertical panels make the ceiling appear higher, horizontal skirting lines give the space a structure that sits firmly on the ground. The smooth surface of the polyurethane material creates a velvety texture contrast when combined with satin paint. The use of symmetrical lighting is the most critical design decision highlighting the rhythmic order of the wall molding.
Products Used in This Project9