Project Details
| Application Area | Indoor |
|---|---|
| Style | Modern |
| Space Type | Sitting Room |
| Project Year | 2000 |
| Products Used | 9 items |
| Material | Rigid polyurethane (PU) |
| Density | 150-220 kg/m³ |
| Dimensional Stability Test | -20 °C / +70 °C |
| Fire Class | B2 (DIN 4102-1) |
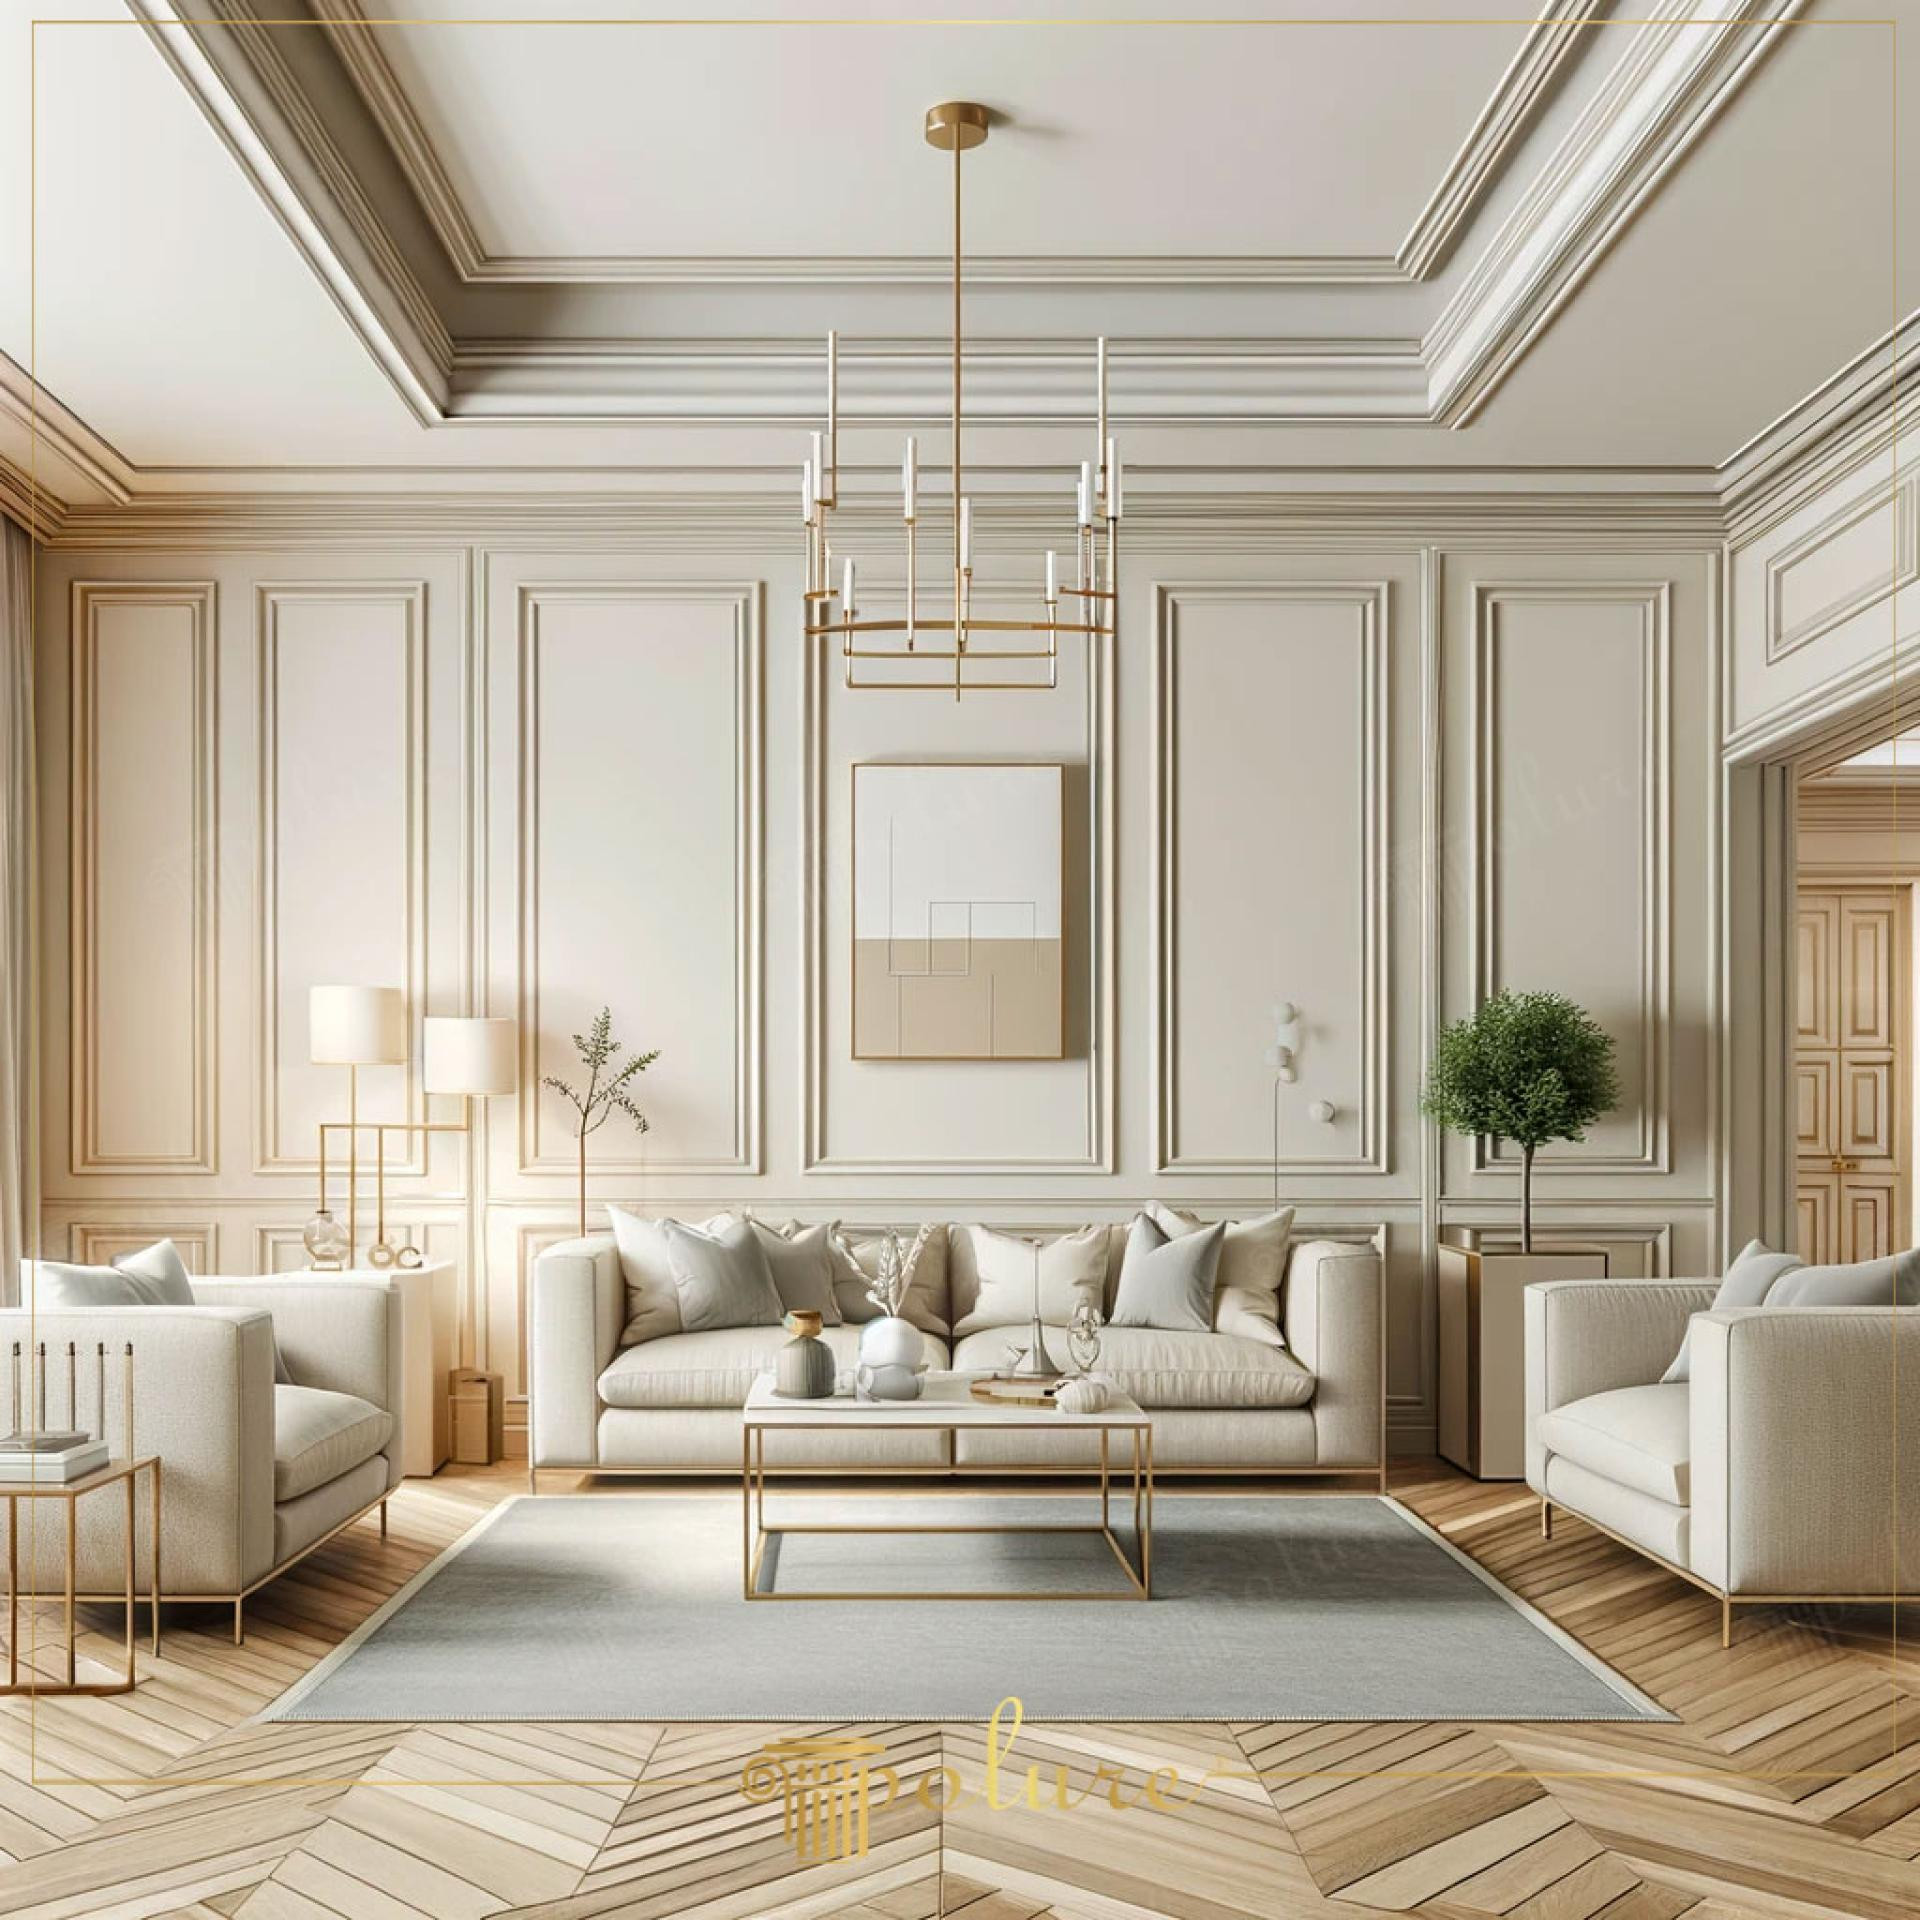
This living room offers a serene elegance dominated by cream and ivory tones that maximize the soft transitions of daylight. The fundamental element defining the architectural character of the space is the symmetrical panel design configured on vertical axes. The natural texture of the herringbone parquet flooring merges with smooth polyurethane details on the walls, creating a sophisticated atmosphere that bridges the traditional and the modern. The tiered structure of the ceiling and the light filtering through large windows reinforce the sense of volume, promising a spacious living area.
In the multi-layered panel work applied to the wall surfaces, profiles with different widths were preferred. The thick molding (P85008) forming the main frame and the thin molding (P85015) models providing detail in the inner parts create a relief effect on the wall. Elements coded (P85002) and (P85003), which provide precise craftsmanship at corner joints, combine a classic frame look with a modern form. Skirting and coving combinations (P85010, P85403) used in ceiling transitions provide an integrated vertical continuity with the wall panels, making the ceiling appear higher than it is.
Polure's high-density precast polyurethane technology was used in the production process. Thanks to this technology, the sharp lines and smooth surfaces seen in the photo are obtained with CNC precision. These elements, pre-cast in the factory, provide great convenience to the craftsman during installation; it offers a dust-free and fast application opportunity. Its water and moisture-resistant structure, unlike wooden moldings, prevents warping or opening over time, guaranteeing that the design maintains its first-day form for years.
For those aiming for a similar living room design, it is recommended to paint the moldings with a matte interior paint in 100% the same tone as the wall color. This approach creates a noble depth that emerges only with the difference of light and shadow, away from clutter. Creating rectangular forms with flat profile groups such as (P851350) on wide walls adds a modern discipline to the space; while bronze or gold details used in the coffee table and lighting will create a luxury accent point on matte wall surfaces.
Keeping the color palette monochrome in the space provided a depth that does not tire the eyes by shifting the focal point to textural layers. While the vertical placement of the wall panels optically increases the ceiling height, the geometry of the herringbone parquet floor adds movement to the static structure of the space. The shadow lines created by the light on the edges of the moldings have given an architectural identity to the flat walls. While the symmetry in the furniture layout shows adherence to the classical design discipline, the minimalist lighting choice puts a modern signature on the space.
Products Used in This Project9


