Project Details
| Application Area | Indoor |
|---|---|
| Style | Modern |
| Space Type | Living Room |
| Project Year | 2000 |
| Products Used | 9 items |
| Material | Rigid polyurethane (PU) |
| Density | 150-220 kg/m³ |
| Dimensional Stability Test | -20 °C / +70 °C |
| Fire Class | B2 (DIN 4102-1) |
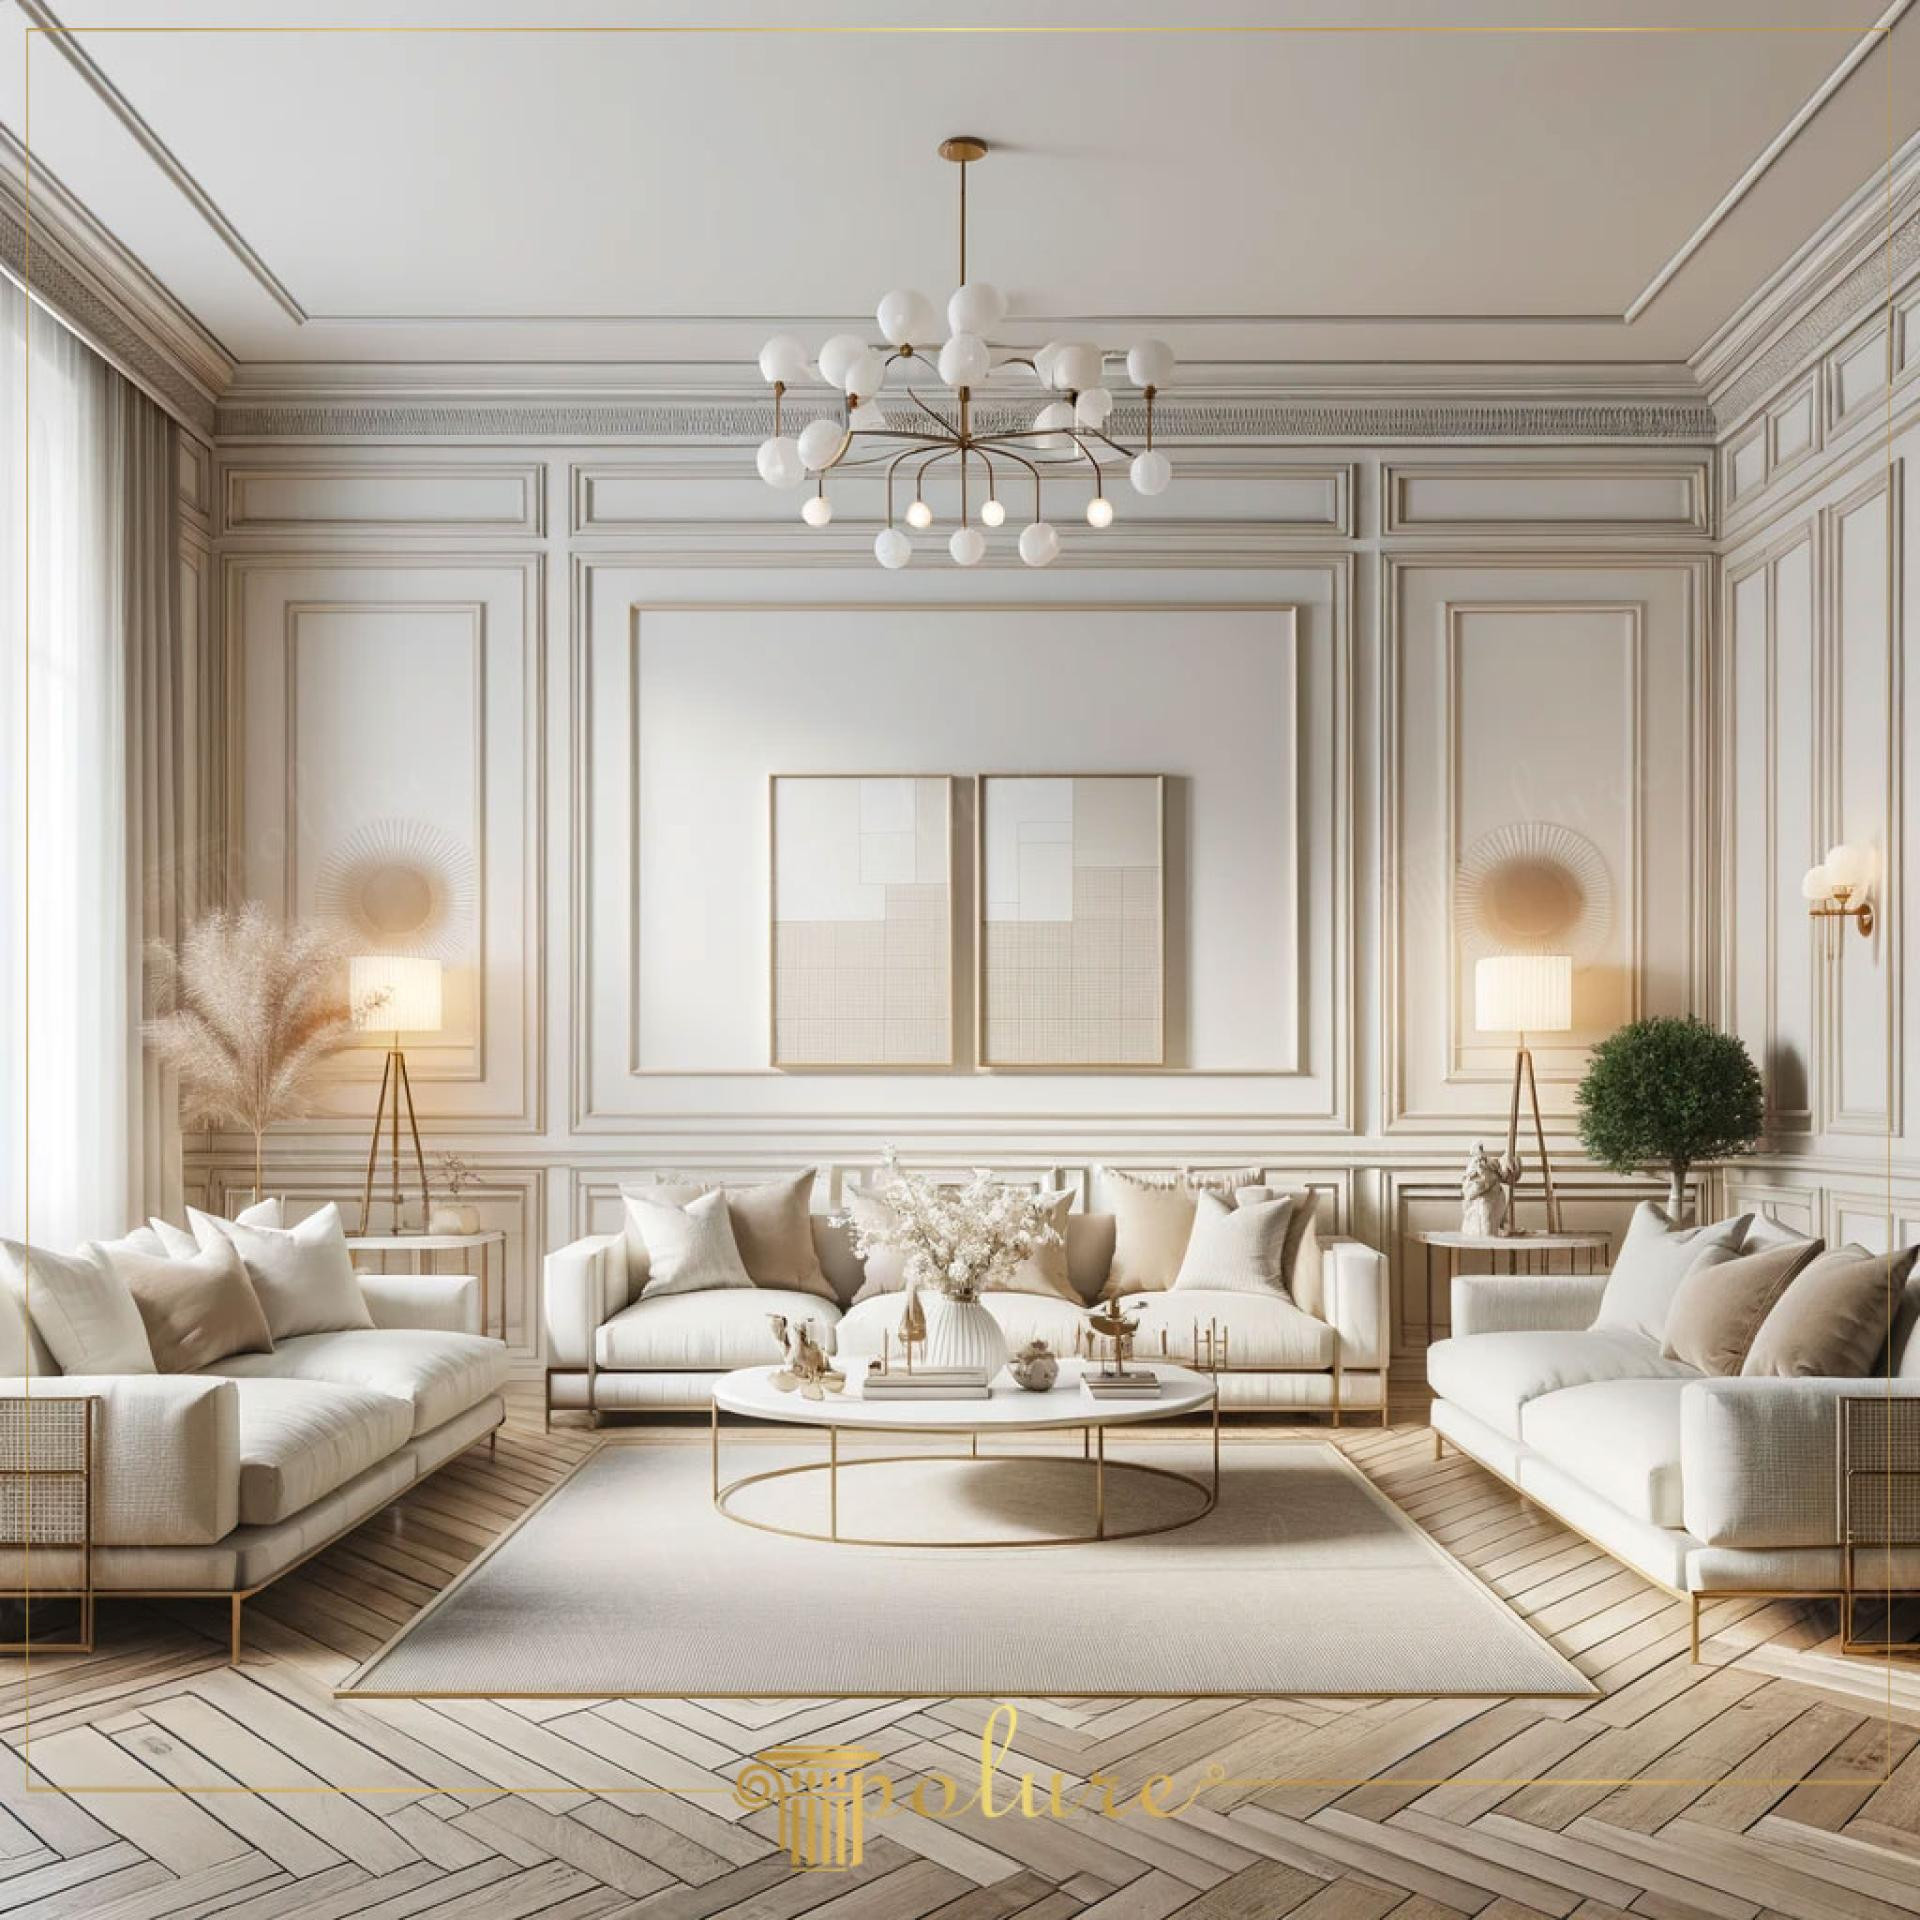
This living room design offers a serene atmosphere by combining the soft transitions of daylight with a monochromatic palette in shades of cream and beige. The architectural character of the space is built on symmetry and rhythm; natural light filtering through the windows accentuates the play of shadows created by the polyurethane panels on the walls, increasing the perception of depth. The high ceiling structure is supported by vertical wainscoting applications, while the herringbone parquet flooring balances these vertical lines with a rich texture.
A layered appearance has been achieved on the wall surfaces using Polure’s high-density product group (P85002, P85003, P85008, P85010, P85015, P85016). Large main frames (P851350) and elegant decorative moldings (P85403, P85406) represent the adaptation of classical wall molding art to modern interiors. These geometric compartments, created with flat wall molding applications, are in perfect hierarchical harmony with the furniture layout in the space.
The polyurethane precast elements preferred in the application offer flawless corner joints and smooth surface quality thanks to manufacturing precision. The lightness of the PU material speeds up the installation process while not putting extra load on the building. Thanks to its water and moisture-resistant structure, these decorative elements promise not only aesthetics but also long-lasting use. The fact that the material is paintable ensures full compatibility with color changes in the space in the coming years.
For similar living room designs, giving the focal point to the large panels (P85002) in the center will make the scale of the space look more magnificent. Positioning lighting elements and artworks in the center of the molding frames helps you create a focal point in the design. For those who want a more minimal look, a simple but structural wall texture can be obtained by using only flat molding profiles.
The tone-on-tone color transitions used in the space highlight the variety of materials (textiles, metal, polyurethane) and prevent visual clutter. Large-scale rectangular panels on the walls are divided according to the golden ratio rules, optically pulling the ceiling height upwards. The linear shadows created by the light on the edges of the moldings give the space an architectural identity, while a formal contrast is established between the circular chandelier and the sharp wall lines.
Products Used in This Project9


