Project Details
| Application Area | Indoor |
|---|---|
| Style | Modern |
| Space Type | Hall/Corridor |
| Project Year | 2023 |
| Products Used | 6 items |
| Material | Rigid polyurethane (PU) |
| Density | 150-220 kg/m³ |
| Dimensional Stability Test | -20 °C / +70 °C |
| Fire Class | B2 (DIN 4102-1) |
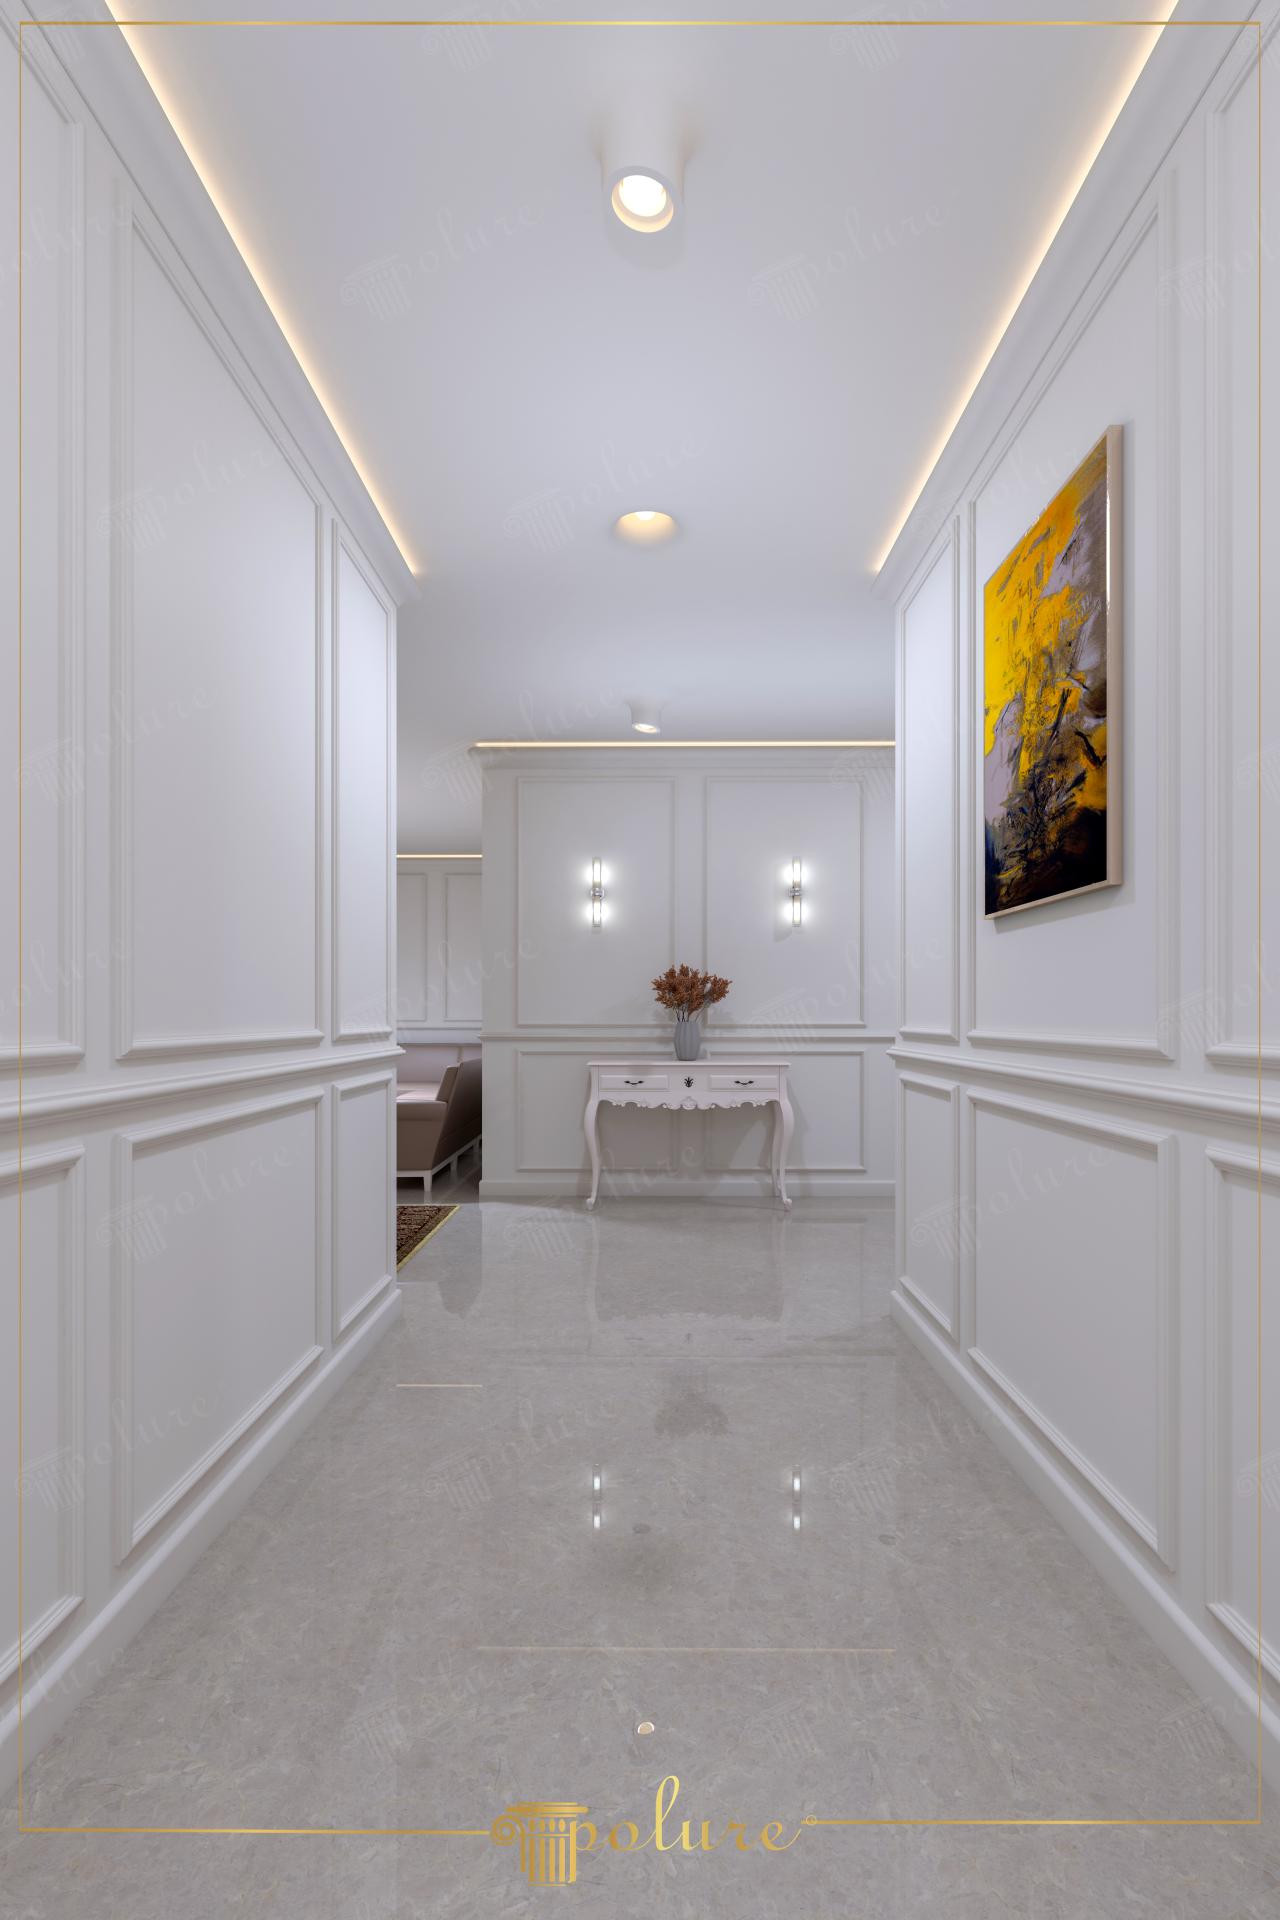
This modern corridor design, where spaciousness meets aesthetics, reflects an architectural approach centered on the interaction of light and surfaces. Dominant soft white tones transform transition areas, where natural light may be insufficient, into bright and inviting atmospheres. The hidden light strip on the ceiling stretches the spatial boundaries upward, while the matte-gloss contrast created by polyurethane details against marble-look flooring adds sophisticated depth to the hallway. A centrally placed sideboard and a vibrant focal painting energize the monochrome structure, lending the space an artistic identity.
Geometric wall partitioning is realized using Polure high-density polyurethane molding (P85008 and P85406) and border (P81376) models. Horizontal rectangular panels at the bottom and vertical lines at the top establish a classical hierarchy, making the walls appear taller. The (P180100) skirting profile defines the wall-to-floor junction with sharp clarity, while (PA501 and PA502) corner accessories showcase fine craftsmanship at panel ends. The ceiling profiles integrate seamlessly with the light strip for a clean finish.
All products used in this project are manufactured with precast polyurethane technology. Cast in high-pressure molds at the Polure factory, these decorative elements possess a much smoother surface texture than wood or plaster counterparts. The high-impact resistance of (PU) material ensures long-lasting durability in high-traffic areas like corridors. Produced with a factory primer, these profiles can be easily painted with any water-based paint to match the room's color and are applied quickly without creating dust or dirt during installation.
For similar corridor projects, we suggest using wider border profiles if the ceiling height exceeds 2.70 meters to enhance the grandeur. For narrow hallways, choosing molding colors one shade different from the main wall color creates a subtle shadow effect and strengthens spatial layering. Aligning wall sconces precisely at the center of the molding panels will create a dramatic and professional light display during evening hours, highlighting the architectural details perfectly.
Vertical panel proportions break the tunnel effect of the corridor, providing a rhythmic visual flow. Hidden LED channels soften shadows, while the symmetry of the polyurethane profiles balances the modern artwork and marble textures.
Products Used in This Project6


