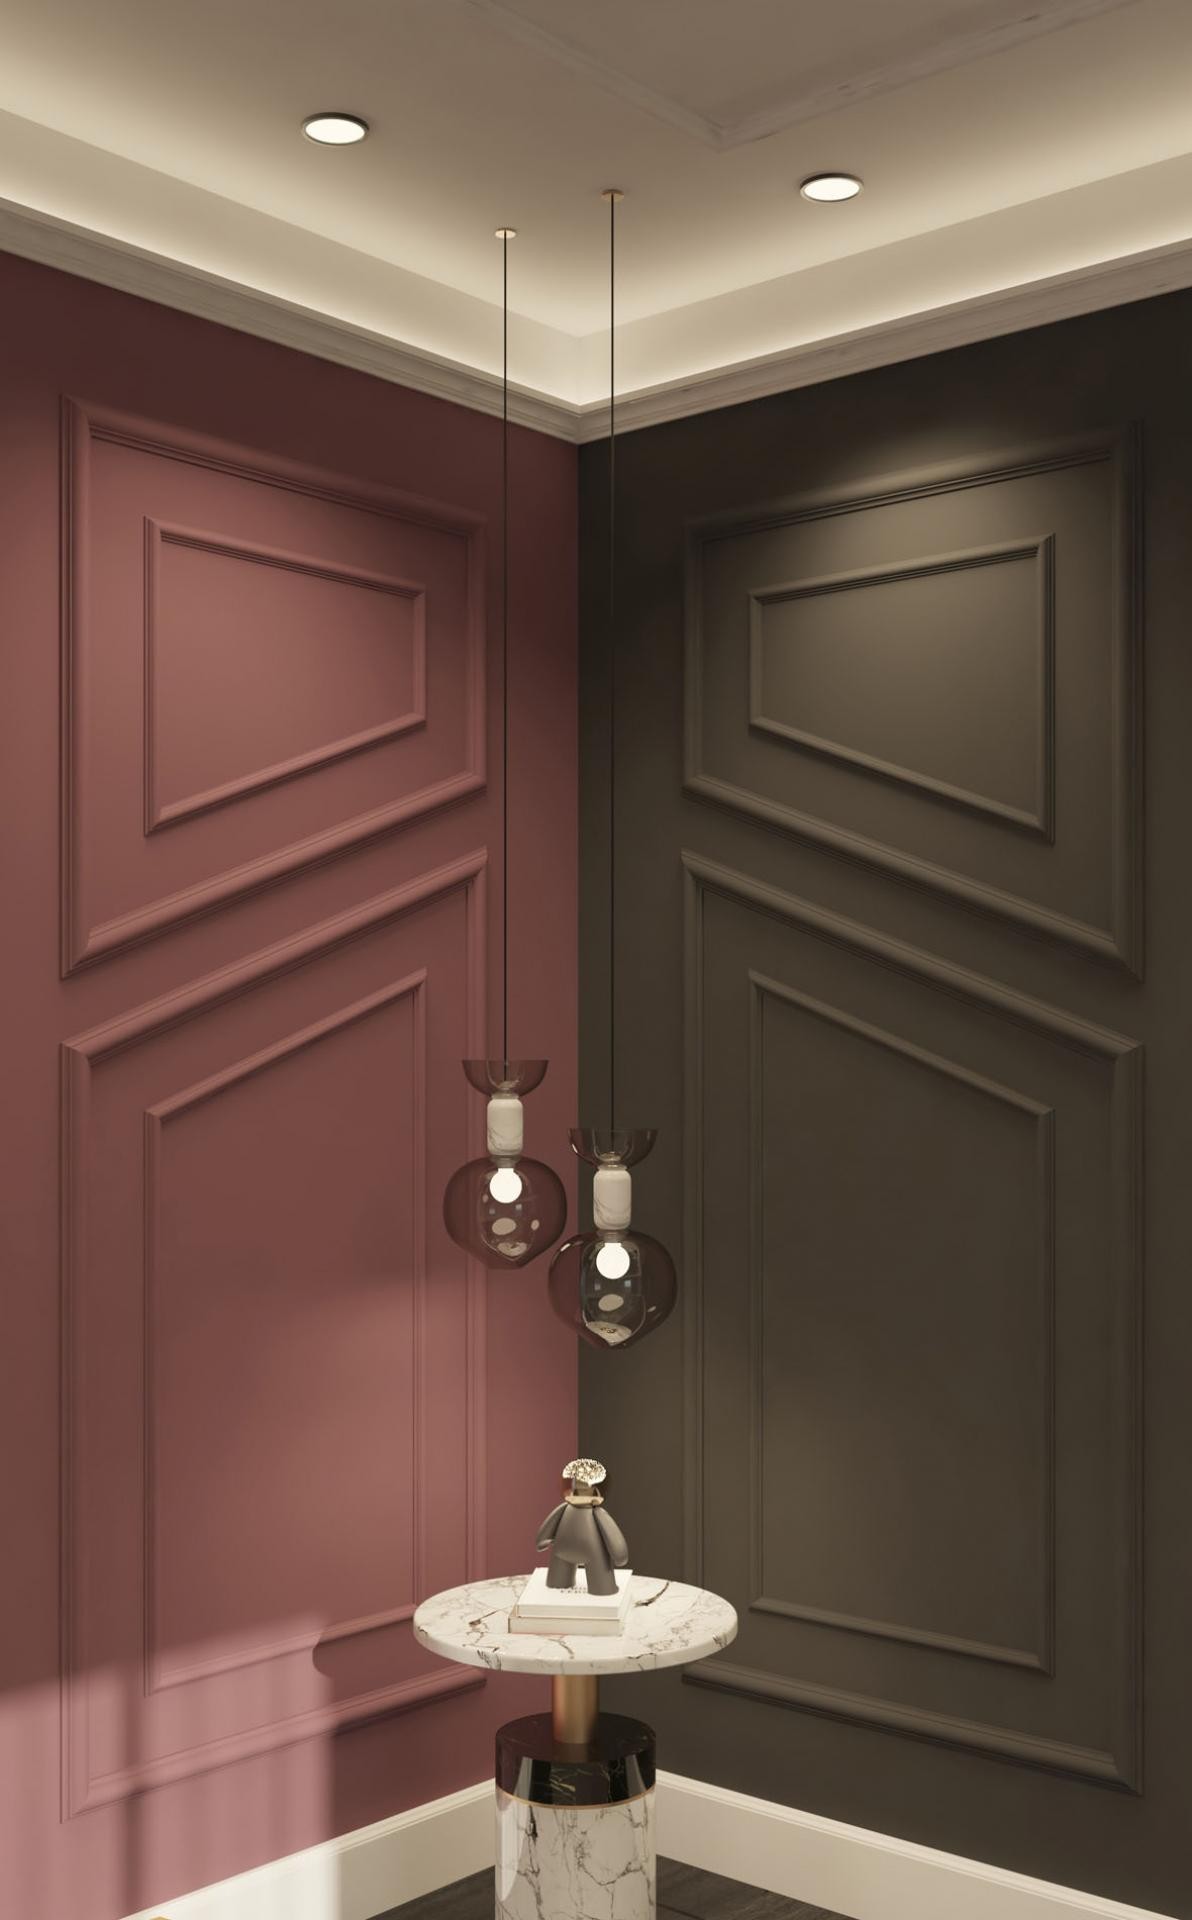
Geometric Asymmetry and Two-Tone Polyurethane Wall Panel Design
Project Details
| Application Area | Indoor |
|---|---|
| Style | Modern |
| Space Type | Living Room |
| Products Used | 3 items |
| Material | Rigid polyurethane (PU) |
| Density | 150-220 kg/m³ |
| Dimensional Stability Test | -20 °C / +70 °C |
| Fire Class | B2 (DIN 4102-1) |
This interior design concept orchestrates a dramatic interplay of light and shadow through two contrasting color blocks. The sharp convergence of matte dusty rose and deep anthracite tones at the corner enhances the architectural depth of the space, while concealed ceiling lighting softens the surface textures. This focal point, created in the corner of the room, shatters traditional symmetry to evoke the feeling of a modern art installation. Complemented by a marble side table and pendant lighting, this corner proves how minimalism can transform into warm, inviting luxury.
The polyurethane products used in the application form the main backbone of the design. The wide-profile wall molding (P85008) used on the outer frames, combined with the thinner complementary molding (P85002) on the inner sections, adds layered depth. The most characteristic feature of the design, the diagonal lines, was achieved through a combination of flat molding (P180140) and flexible profiles (duvarcitaduz). Each piece merges flawlessly at the corners thanks to the millimetric cutting advantage offered by polyurethane, exhibiting a monolithic appearance.
The 'poliuretanprekast' production technique applied in this project ensures the error-free assembly of complex geometric forms. These profiles, cast in high-density molds in a factory environment, possess a surface quality with CNC precision. Thanks to their lightweight structure, these products can be rapidly installed over large areas and offer much higher impact resistance compared to plaster alternatives. Water-based matte paints used after application form a complete bond with the polyurethane surface, entirely concealing the joints.
For those wishing to create a similar atmosphere, our advice is to opt for large-scale asymmetric forms in wide spaces. If your ceiling height is above 2.80 meters, trapezoidal forms stretching vertically, as seen in the visual, will make the area appear larger than it is. If your space is small, you can achieve a calmer depth by applying this design in a single color or with tone-on-tone transitions. Regarding lighting, indirect and soft light sources make the profile details look more noble than spotlights hitting the moldings directly.
The 45 and 60-degree diagonal angles used in the space add dynamism to the static wall surface while triggering a sense of depth by manipulating perspective. The intersection of color blocks at the exact corner junction creates an architectural 'pivot' point, focusing the eye on the center. Matte finishes emphasize the sharp lines of the polyurethane moldings while breaking light reflections to provide a sophisticated atmosphere. The nested use of profiles of different thicknesses (P85008 and P85002) reinterprets the hierarchy in classical decorative art with a modern language.


