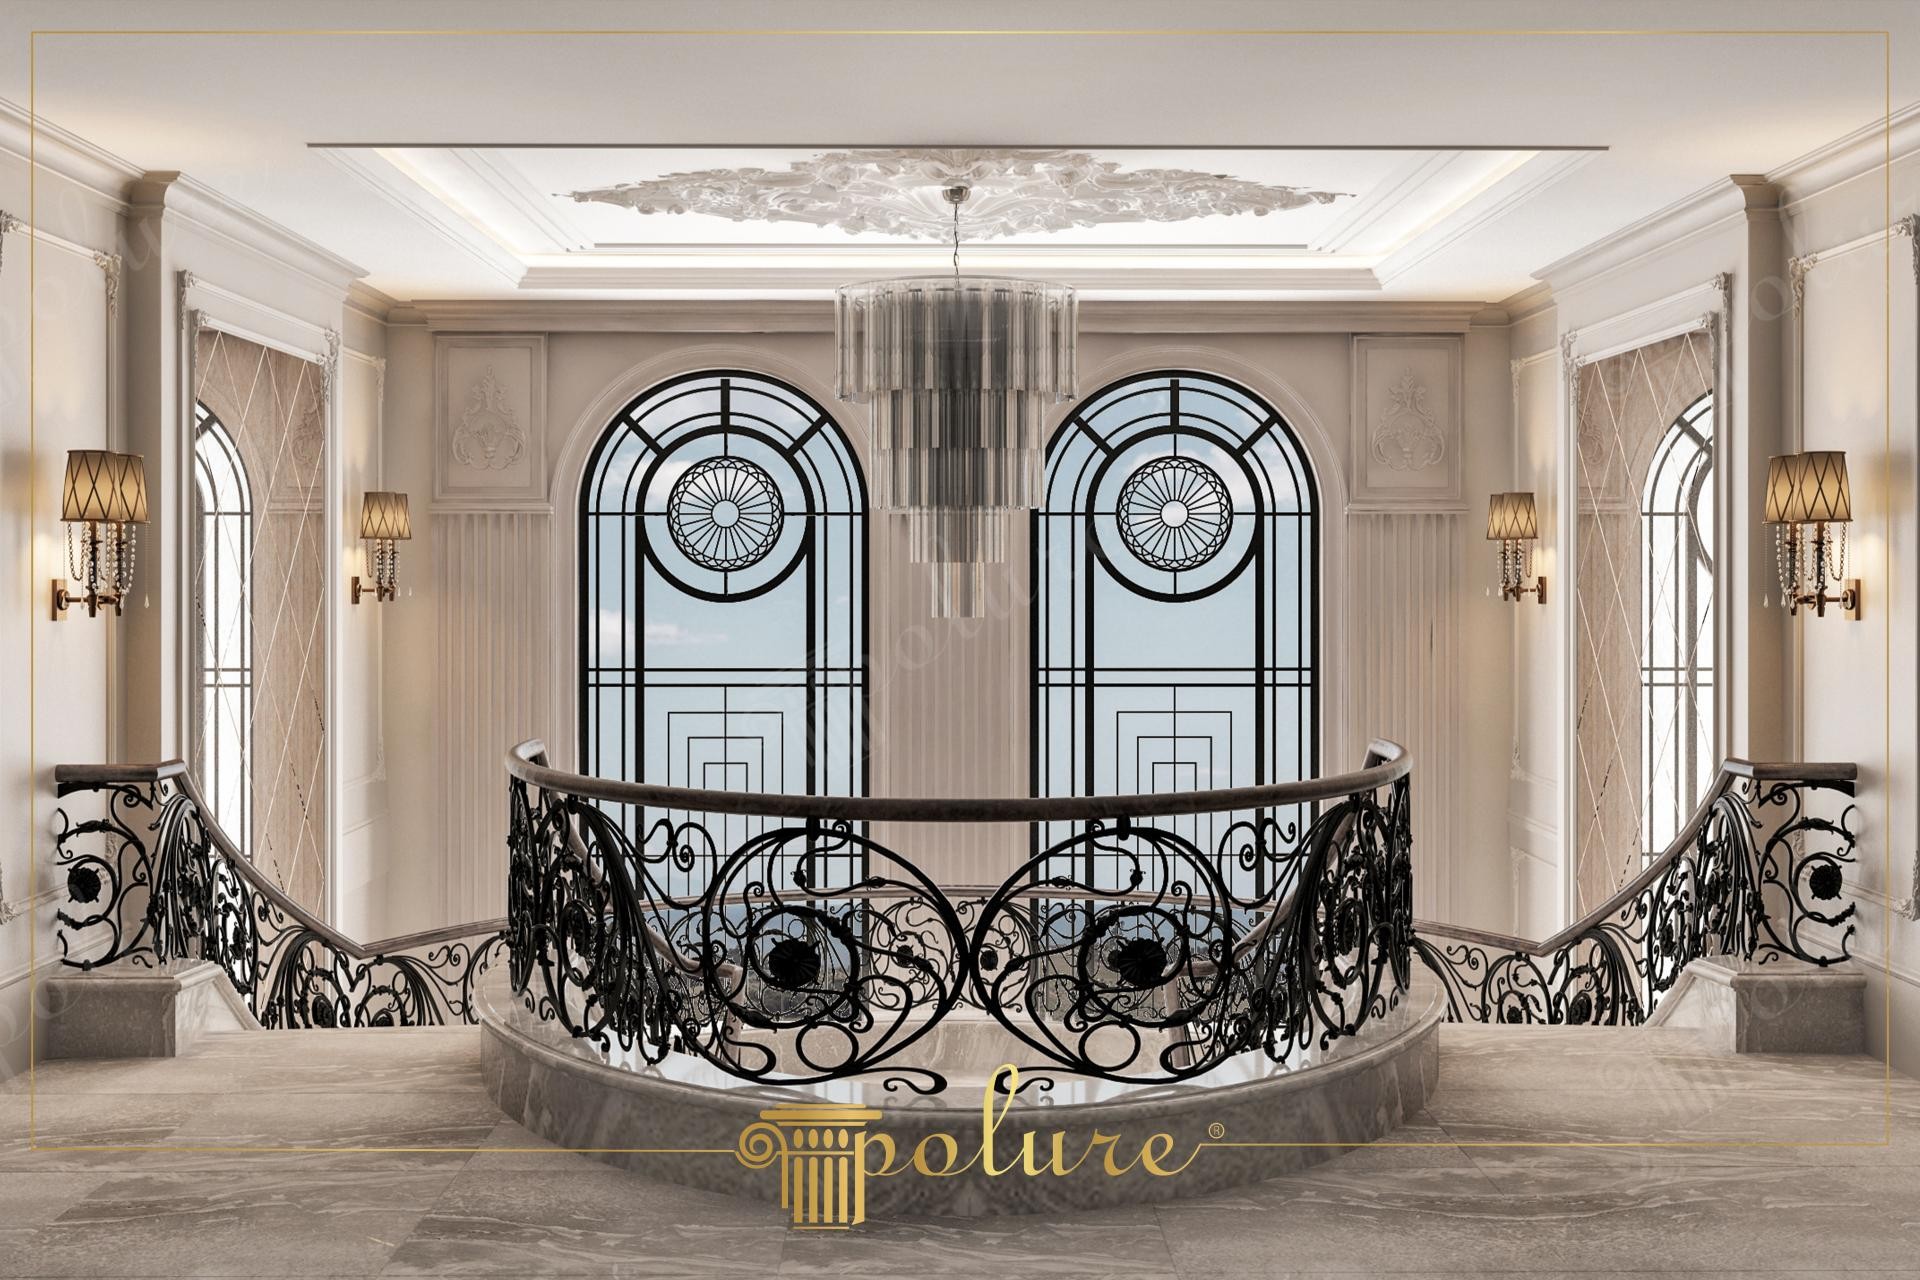
Neoclassical Staircase Hall and Arched Window Border Design
Project Details
| Application Area | Indoor |
|---|---|
| Style | Classic |
| Space Type | Hall/Corridor |
| Material | Rigid polyurethane (PU) |
| Density | 150-220 kg/m³ |
| Dimensional Stability Test | -20 °C / +70 °C |
| Fire Class | B2 (DIN 4102-1) |
The space reflects a spacious and magnificent neoclassical hall atmosphere, where daylight filters through large double-arched windows. The color palette dominated by cream and ivory tones combines with the marble texture on the floor to create continuity and a bright depth in the room. The symmetrical architectural setup is supported by curved staircases rising from both sides and a massive crystal chandelier positioned in the center, offering a composition that invites the visitor to the focal point. Vertical fluted panels used on the walls emphasize the ceiling height while strengthening the static balance of the space.
The flat cornices (P820) and patterned cornices (P1456) models used at the intersections of the ceiling and walls create a layered ceiling structure, increasing the perception of depth. The arched forms at the top of the windows have been transformed into architectural paintings by framing them with polyurethane arch molds and custom-cut borders. The decorative ornaments and corner motifs on the wall surfaces showcase the sharp detail quality offered by polyurethane material, while its lightweight structure has provided the opportunity for safe and fast application on large surfaces.
The products used in this project were prepared with the high-density polyurethane precast production technique. This technique ensures that each of the products cast in a factory environment is millimetrically precise and has a smooth surface. Unlike traditional plaster applications, polyurethane products do not crack over time and are not affected by moisture. Especially in halls with high ceilings, the installation of large-scale ceiling medallions and heavy-looking cornices can be completed professionally without putting additional load on the structure thanks to the lightness of the PU material.
For a similar staircase hall design, the use of a large-scale ceiling medallion (P1540) in the center of the ceiling will complete the magnificence of the space. When applying wall paneling, simpler and flat profile lines can be preferred to balance the complex patterns of the wrought iron railings. As a lighting strategy, LED strips hidden behind the cornices can add a modern touch by making the ceiling appear as if it is floating. Borders of different widths in the Polure product range are ideal for achieving a layered look around windows.
The visual balance in the space is built on the contrast between the complex texture of the black wrought iron railings and the simple polyurethane panels on the walls. While the double-arched window structure divides the ceiling height vertically, the wide crown profiles used place this height on an aesthetic boundary. The entry of light at a wide angle clarifies the shadow plays on the polyurethane decorations, increasing the 3D depth. In terms of proportion, the softness of the stair curves and the vertical lines of the ceiling offer a complementary geometry.


