Project Details
| Application Area | Indoor |
|---|---|
| Style | Modern |
| Space Type | Custom |
| Products Used | 3 items |
| Material | Rigid polyurethane (PU) |
| Density | 150-220 kg/m³ (production target ~160 kg/m³) |
| Service Temperature | -100 °C / +80 °C |
| Fire Class | B2 (flame retardant) |
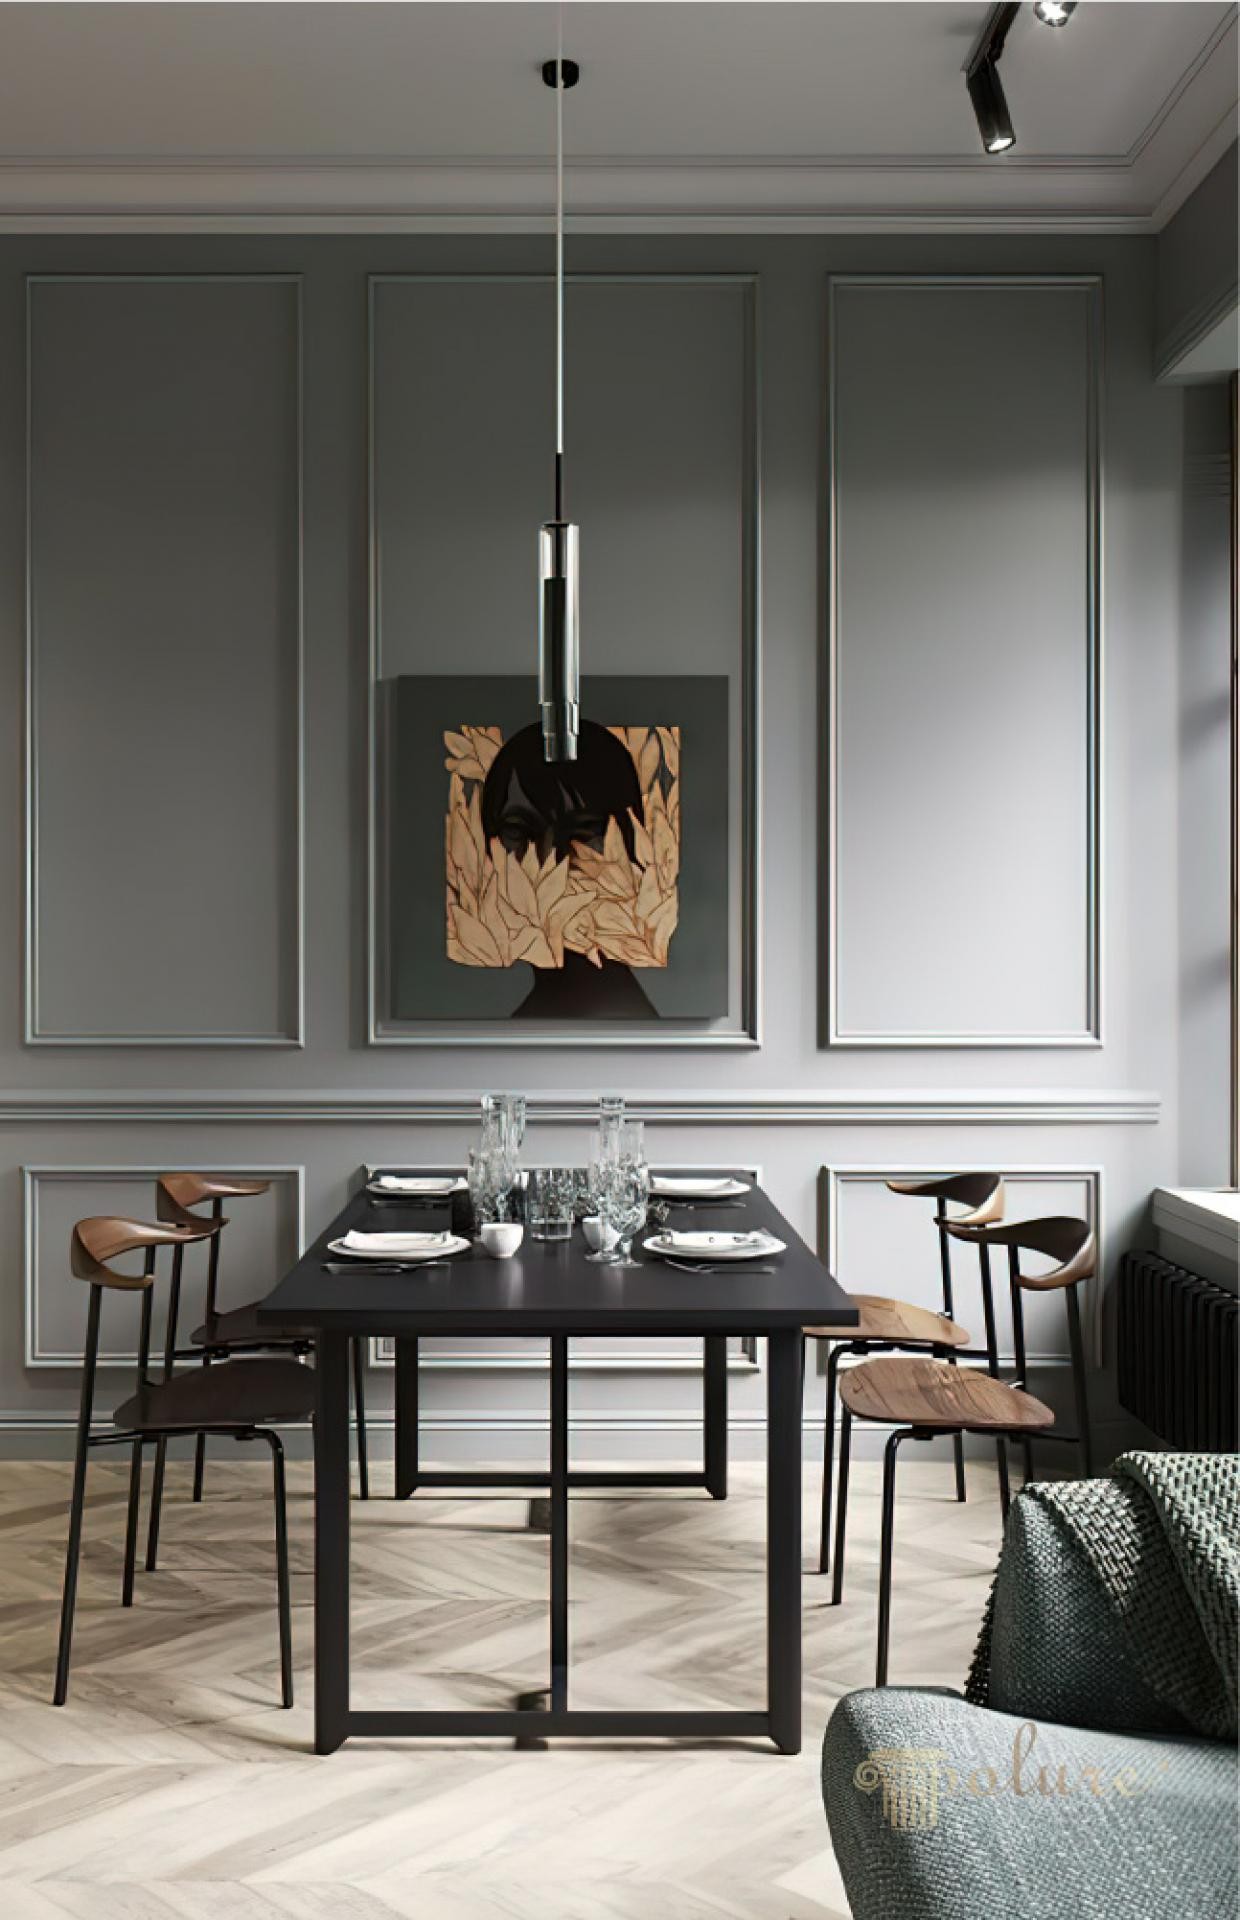
Dominated by shades of gray and charcoal, this modern dining room opens the door to a sophisticated interior design. The strategic use of light allows natural illumination from large windows to create soft transitions on matte wall surfaces, enhancing the sense of depth. The balance between the warm tones of the herringbone parquet flooring and the cool gray walls ensures the room feels both elegant and welcoming. The architectural character is built on a modern discipline, featuring wide wall panels and a symmetrical layout.
Polure's high-density polyurethane products play a strategic role in the wall designs. The flat wall moldings (P85403) used to create wide frames and the models providing thin border transitions (P85036) bring three-dimensional movement to the walls. Decorative profiles (P85060) positioned in the center integrate with the artwork, strengthening the focal point. On the ceiling, a sharp-lined flat cornice (+duzkartonpiyer+) application defines the boundary between the wall and the ceiling, maintaining the modern aesthetic. Unlike traditional plaster, these products perfectly reflect anthracite and gray paints thanks to their smooth surface finish.
The polyurethane precast manufacturing technique chosen for this project ensured that each molding fits together with millimeter precision. Produced in a factory environment with custom molds, these elements offer the advantage of dust-free and rapid installation on-site. Polure's specialized production techniques eliminate the risk of cracking or shrinkage over time, especially on large-surface panels. This technical precision allows vertical lines to remain perfectly plumb and horizontal lines to stay completely level, supporting the geometric perfection of the space.
For those wishing to achieve a similar modern-classic (neoclassical) look, you can paint the panel interiors in contrasting colors when installing wall moldings, or adopt a monochrome approach as shown in this visual. In high-ceilinged areas, raising the molding heights above 220 cm makes the volume appear grander. Combining a linear light fixture hanging over the dining table with vertical wall panels balances the vertical and horizontal axes. In furniture selection, tables with metal legs and wooden-textured chairs will soften the architectural discipline provided by the polyurethane panels.
The charcoal and anthracite palette highlights the room's contrast balance, while the vertical proportions of the wall panels make the ceiling feel taller. In terms of material selection, the sharp lines of polyurethane harmonize semantically with the minimalism of modern furniture. Light accentuates the play of shadows within the panels, adding volume to the surface texture. The contrast between the floor texture and the wall panels is a critical element that preserves spatial warmth.


