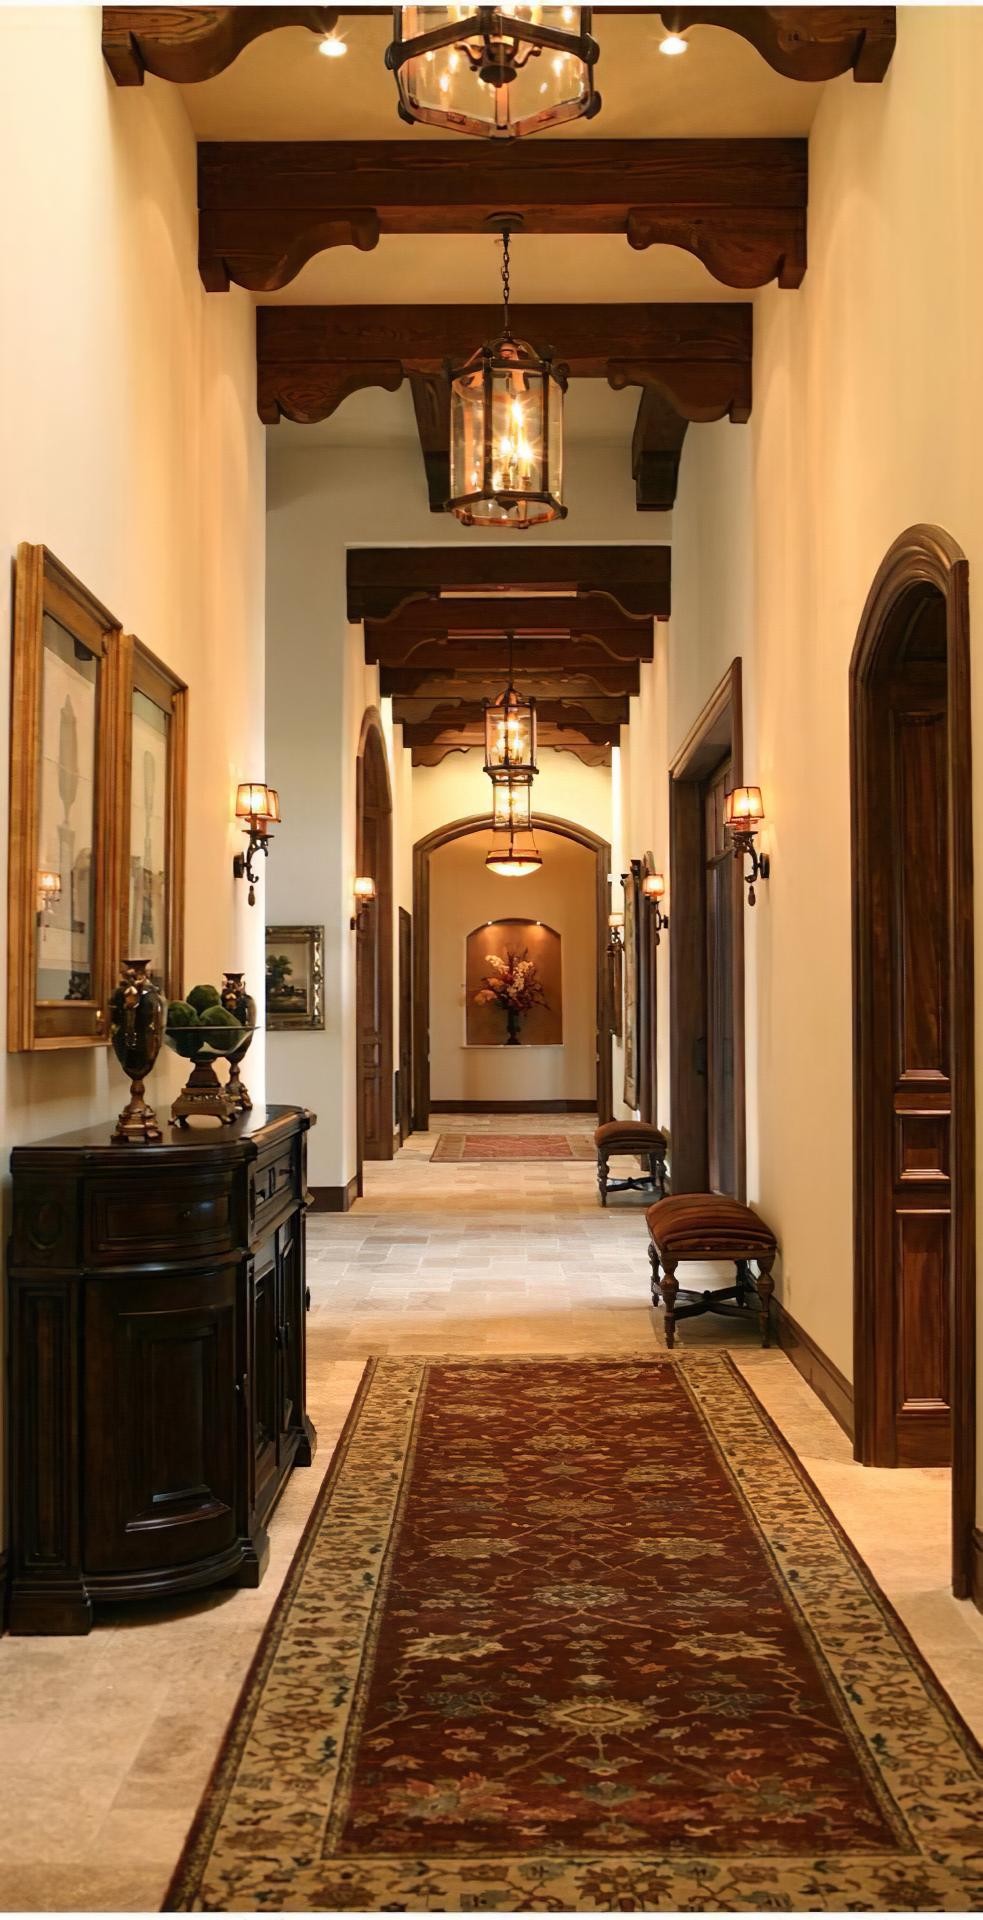
Corridor Design with Rustic Wood Textured Polyurethane Ceiling Beams
Project Details
| Application Area | Indoor |
|---|---|
| Style | Rustic |
| Space Type | Hall/Corridor |
| Products Used | 8 items |
| Material | Rigid polyurethane (PU) |
| Density | 150-220 kg/m³ |
| Dimensional Stability Test | -20 °C / +70 °C |
| Fire Class | B2 (DIN 4102-1) |
The main transit corridor of this spacious residence offers a magnificent atmosphere where rustic elements blend seamlessly with neoclassical lines. The high ceiling structure is supported by decorative elements in dark walnut tones, evoking a warm and protected feeling. Cream and beige tones preferred on the walls allow natural sunlight and artificial lighting from wall lamps to spread softly throughout the space. The harmony between the natural stone texture on the flooring and the wood replica beams on the ceiling demonstrates a holistic interior design approach that prioritizes naturality.
The main elements defining the ceiling architecture are the polyurethane beam (+poliuretankiris+), rafter (+poliuretanmertek+), and log (+poliuretankutuk+) products from the Polure collection. These elements, which create the rhythm of the ceiling, are perfectly integrated with special corner and finishing accessories of the P1981 series (P1981E, P1981D, P1981G, P1981K, P1981F and their corner versions P1981EK, P1981DK, P1981GK, P1981FK). Thanks to the detail precision offered by polyurethane material, the knots and grain patterns on the beams look so natural they are indistinguishable from real wood.
The precast production technique applied in this project ensures that each beam and connection element is pre-cast in the factory and prepared in standard dimensions. Unlike traditional wooden beams, polyurethane structural elements can be installed quickly while putting only a limited load on the ceiling due to their lightweight nature. Produced using CNC-supported special cutting techniques, these profiles offer a clean application without generating dust or dirt during assembly. Their water and moisture-resistant structure allows these products to be used not only in corridors but also in humid areas like kitchens and bathrooms without losing their form.
Using arched door transitions and transverse ceiling beams, as seen in this visual, is an ideal method for managing depth in long corridor designs. If your ceiling height is more than 2.80 meters, you can choose darker and wider Polure beam models to make the space look fuller. As a lighting strategy, you can use hanging lanterns hidden between the ceiling beams or wall sconces to emphasize the shadow plays of the wood texture and strengthen the authentic character of the space.
The 'rhythmic repetition' principle used in the space provides a fluid guidance along the corridor with the regular arrangement of ceiling beams. The balance of warm and cold in the color palette is established through the contrast between the cold stone floor and warm wood-textured polyurethanes. The light direction is vertically configured to emphasize the texture of the logs on the ceiling, maximizing the perception of depth. The use of polyurethane arches in door openings softens the hard corners, making architectural transitions more inviting.
Products Used in This Project8


