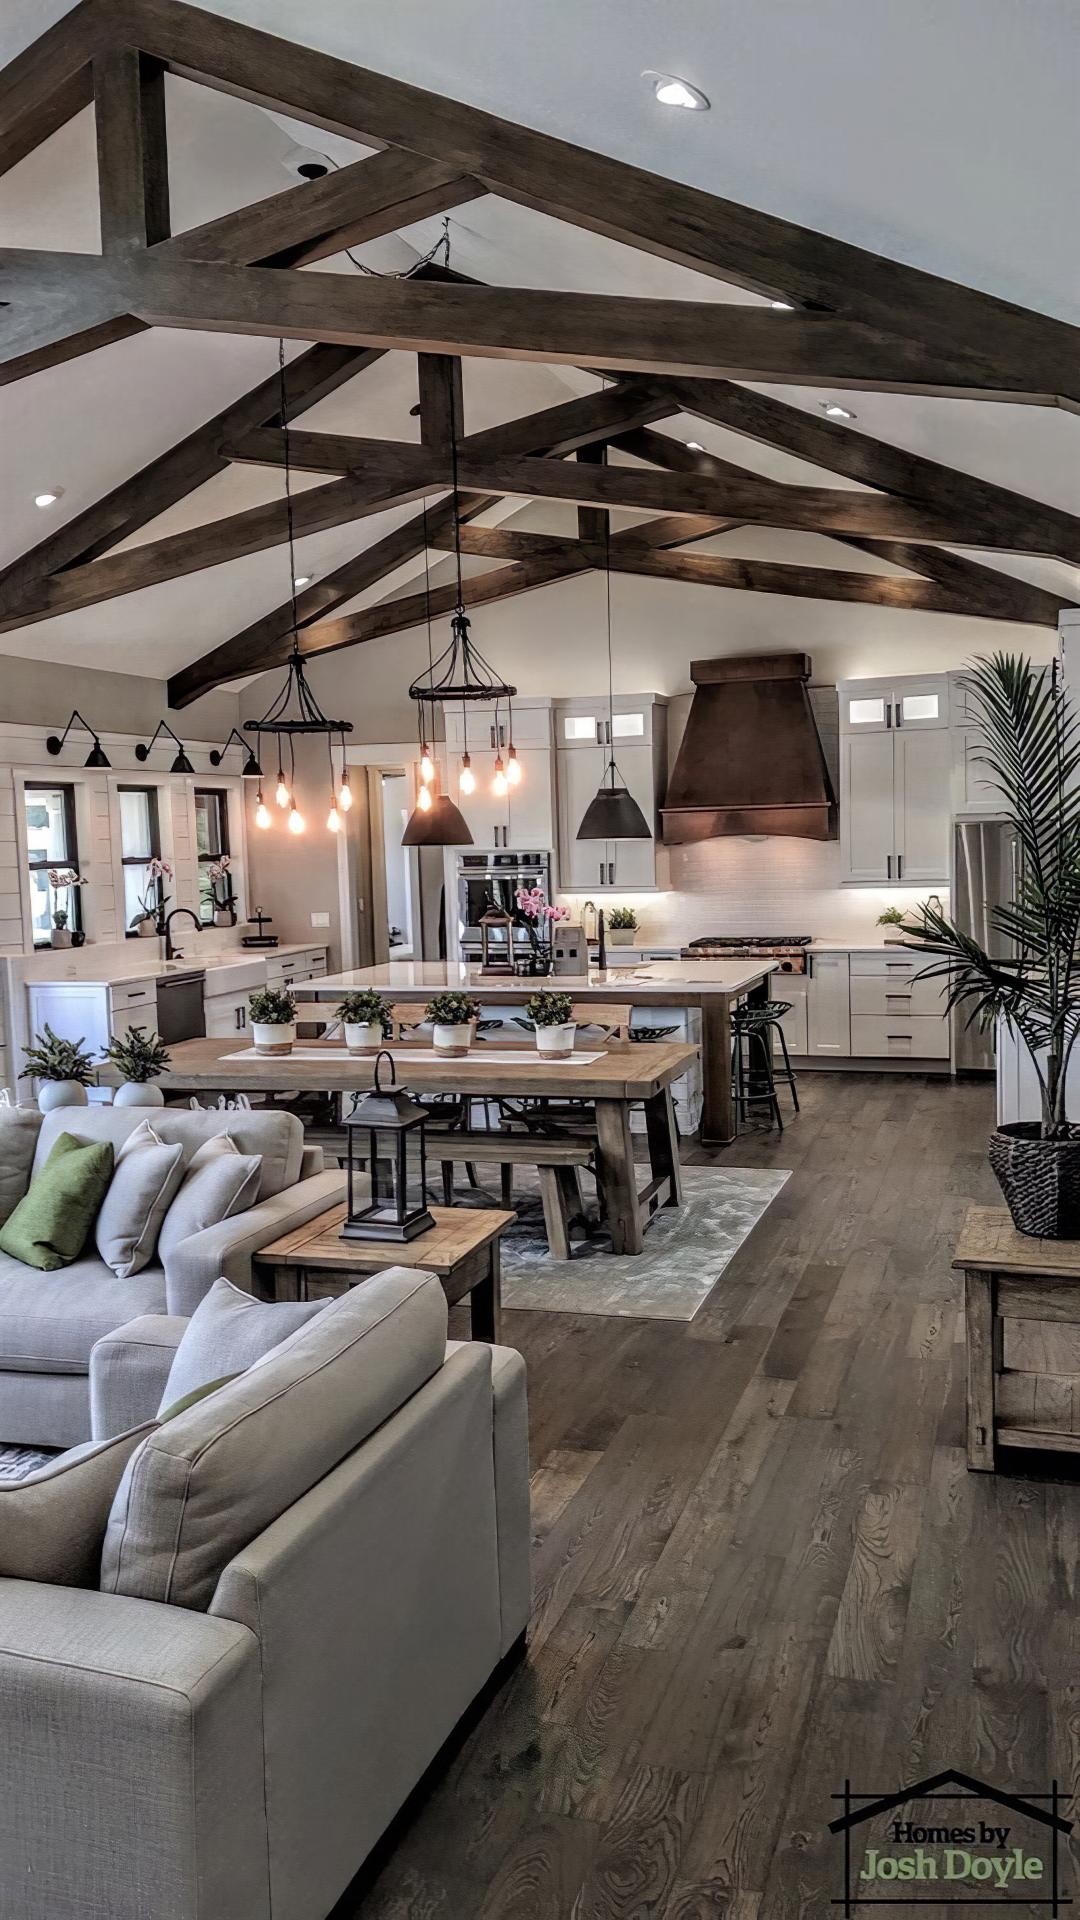
This open-concept living space, where natural light filtering through large windows meets the spaciousness of high vaulted ceilings, blends modern comfort with rustic warmth. While the white ceiling surface and light gray walls maximize the volume of the space, dark oak-toned ceiling details act as a visual anchor, defining the room's character. In this architectural structure where the kitchen, dining area, and seating group intertwine, the balance between vertical and horizontal planes exhibits a flawless flow with natural textured materials.
At the heart of this impressive ceiling design are Polure polyurethane beam (+P1981E+) and supporting rafter (+P1981D+) systems that are indistinguishable from real wood. Log forms in different cross-sections (+P1981G+, +P1981K+) are strategically placed in a geometry suitable for the ceiling slope. Thanks to their lightweight structure, these decorative elements (+P1981F+) do not place additional load on the roof construction and maintain their original form without sagging even in wide spans. The high-density structure ensures that the deep knots and grain textures on the surface gain a realistic depth.
Produced with polyurethane precast technology, these beams are cast in special molds at the factory and delivered ready for installation. Unlike traditional wood applications, they do not require on-site sanding or intensive painting, which shortens the application time by 70%. The U-profile hollow interior creates a perfect channel for hiding electrical cables, spotlighting systems, or plumbing pipes passing through the ceiling area. Installation can be completed quickly using only high-strength adhesives and auxiliary screws.
For high-ceilinged villas or loft apartments, this type of application is the most effective method to prevent the space from looking cold and empty. The parallel placement of pendant lighting over the kitchen island and the ceiling beams creates a rhythmic order in the space. If a more modern touch is desired, these beams can be easily adapted to a Scandinavian-style atmosphere by painting them in anthracite or white lacquer colors.
Design Details
The ceiling height in the space has been transformed into structural depth through the strategic placement of dark-colored polyurethane logs. The use of light is layered downwards from the highest point of the ceiling, highlighting the texture of the beams. The chromatic harmony between the floor color and the ceiling elements provides visual continuity by balancing with the neutral tones of the furniture. Material contrast creates an industrial-rustic transition with metallic details in the kitchen and the natural texture of the polyurethane.