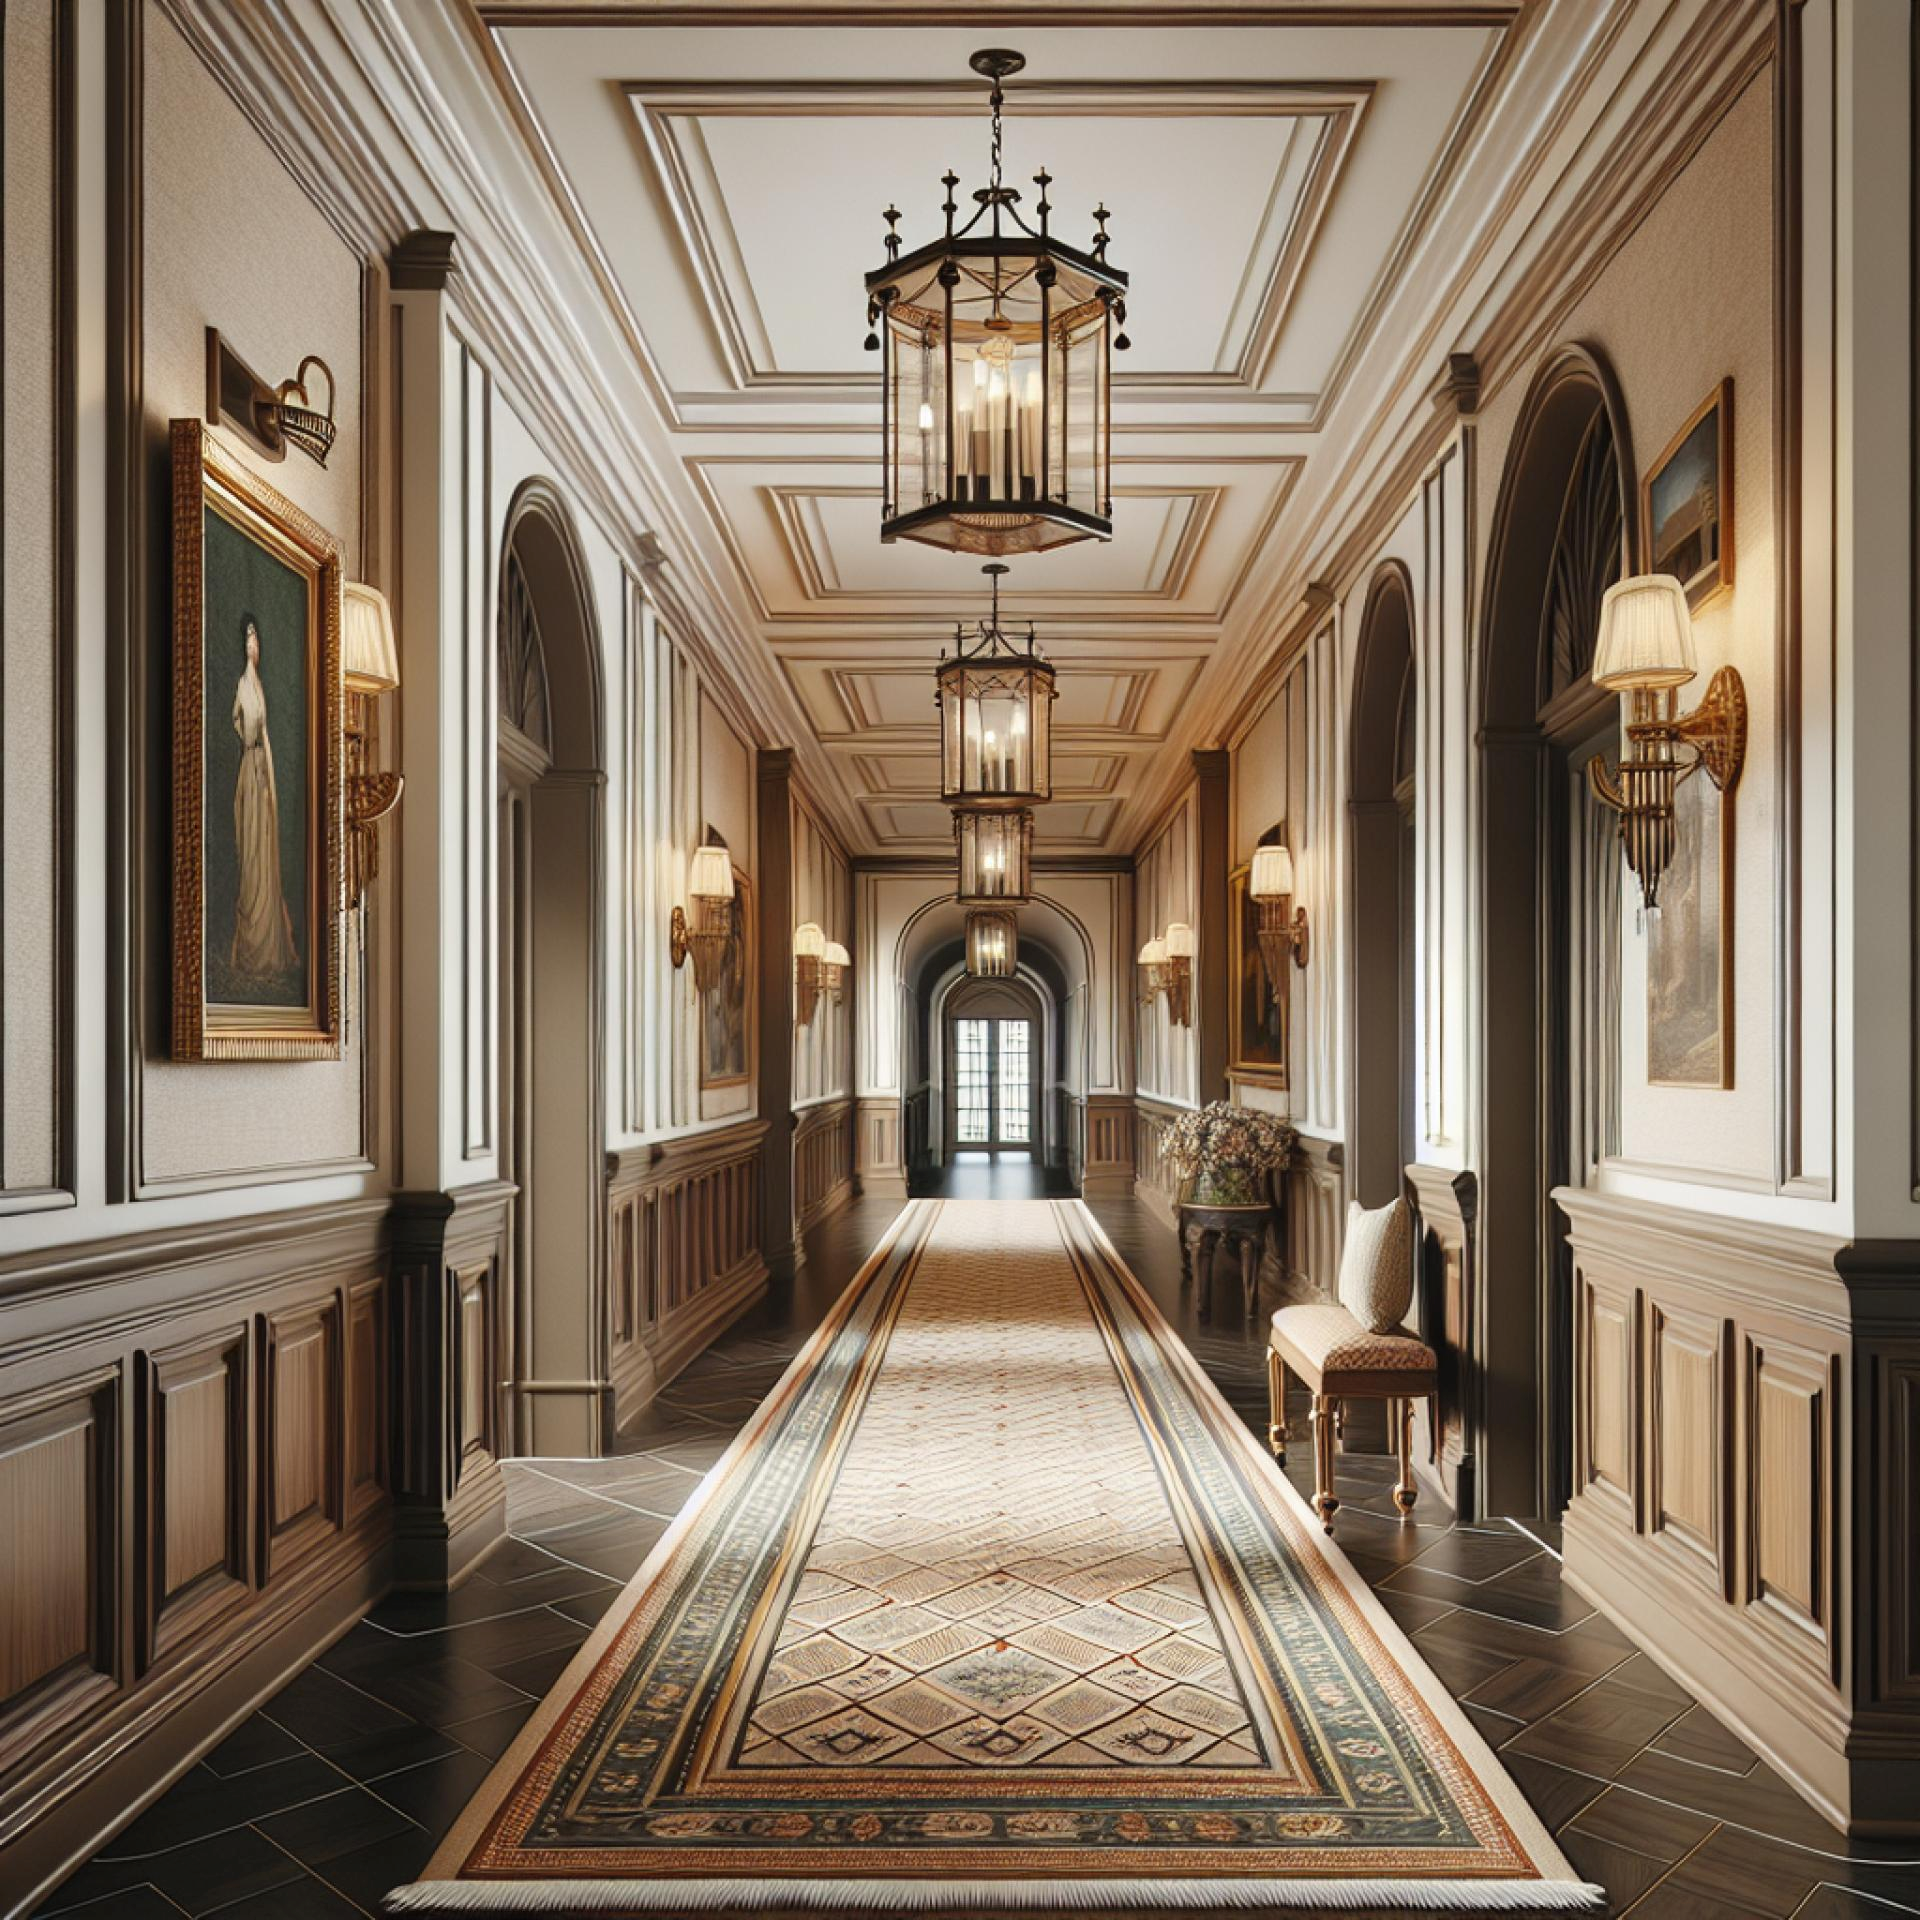
The corridor design in the image combines the dignified elegance offered by the neo-classical style with the soft mink and beige tones of daylight. The balance of light in the space supports the high-ceilinged structure, creating a deep perspective, while the symmetrical layout reflects the disciplined aesthetics of classical architecture. The dark herringbone parquet flooring defines the character of the space by creating a strong contrast with the light-colored polyurethane decorations used on the walls.
Dense-textured polyurethane wainscoting panels (P85002, P85003) located at the bottom of the walls provide both protection and a visual foundation to the space. In the upper sections, natural frames for paintings have been created using finely detailed flat wall moldings (P85010, P85015) and decorative borders (P85008, P85016). High-profile cornice models (P851350) preferred at the ceiling transitions and special curved profiles (P85403, P85406) decorating the arched door transitions help the space appear more magnificent on the vertical axis.
The sharp details offered by high-density polyurethane material provide a smooth surface thanks to precast techniques produced with precision molds in the factory. Unlike traditional materials such as plaster, this technology shows superior resistance to impacts in areas with heavy circulation, such as corridors. The fast and clean assembly process provides a significant time advantage, especially in renovation projects; products can be painted with water-based paints in the desired color after being adhered directly to the surface.
In such long and wide halls, creating a wainscoting line approximately 90 cm high at the bottom of the wall ensures architectural balance. If your ceiling height is over 3 meters, you can pull the ceiling even higher by using wide crown panels and vertical wall moldings. Centering the lantern-type chandeliers preferred for lighting exactly on the symmetry axis created by the wall moldings will ensure that the visual flow continues uninterrupted.
Design Details
The monochromatic color palette preferred in the space highlights the textural richness of the polyurethane elements. The placement of the wall moldings has established a perfect balance between the lower and upper sections in accordance with the principles of the golden ratio. The combination of arched forms with sharp rectangular molding lines breaks the rigidity in the space and provides a fluid transition. The shadow plays of the lighting on the molding frames add a three-dimensional depth to the decoration.