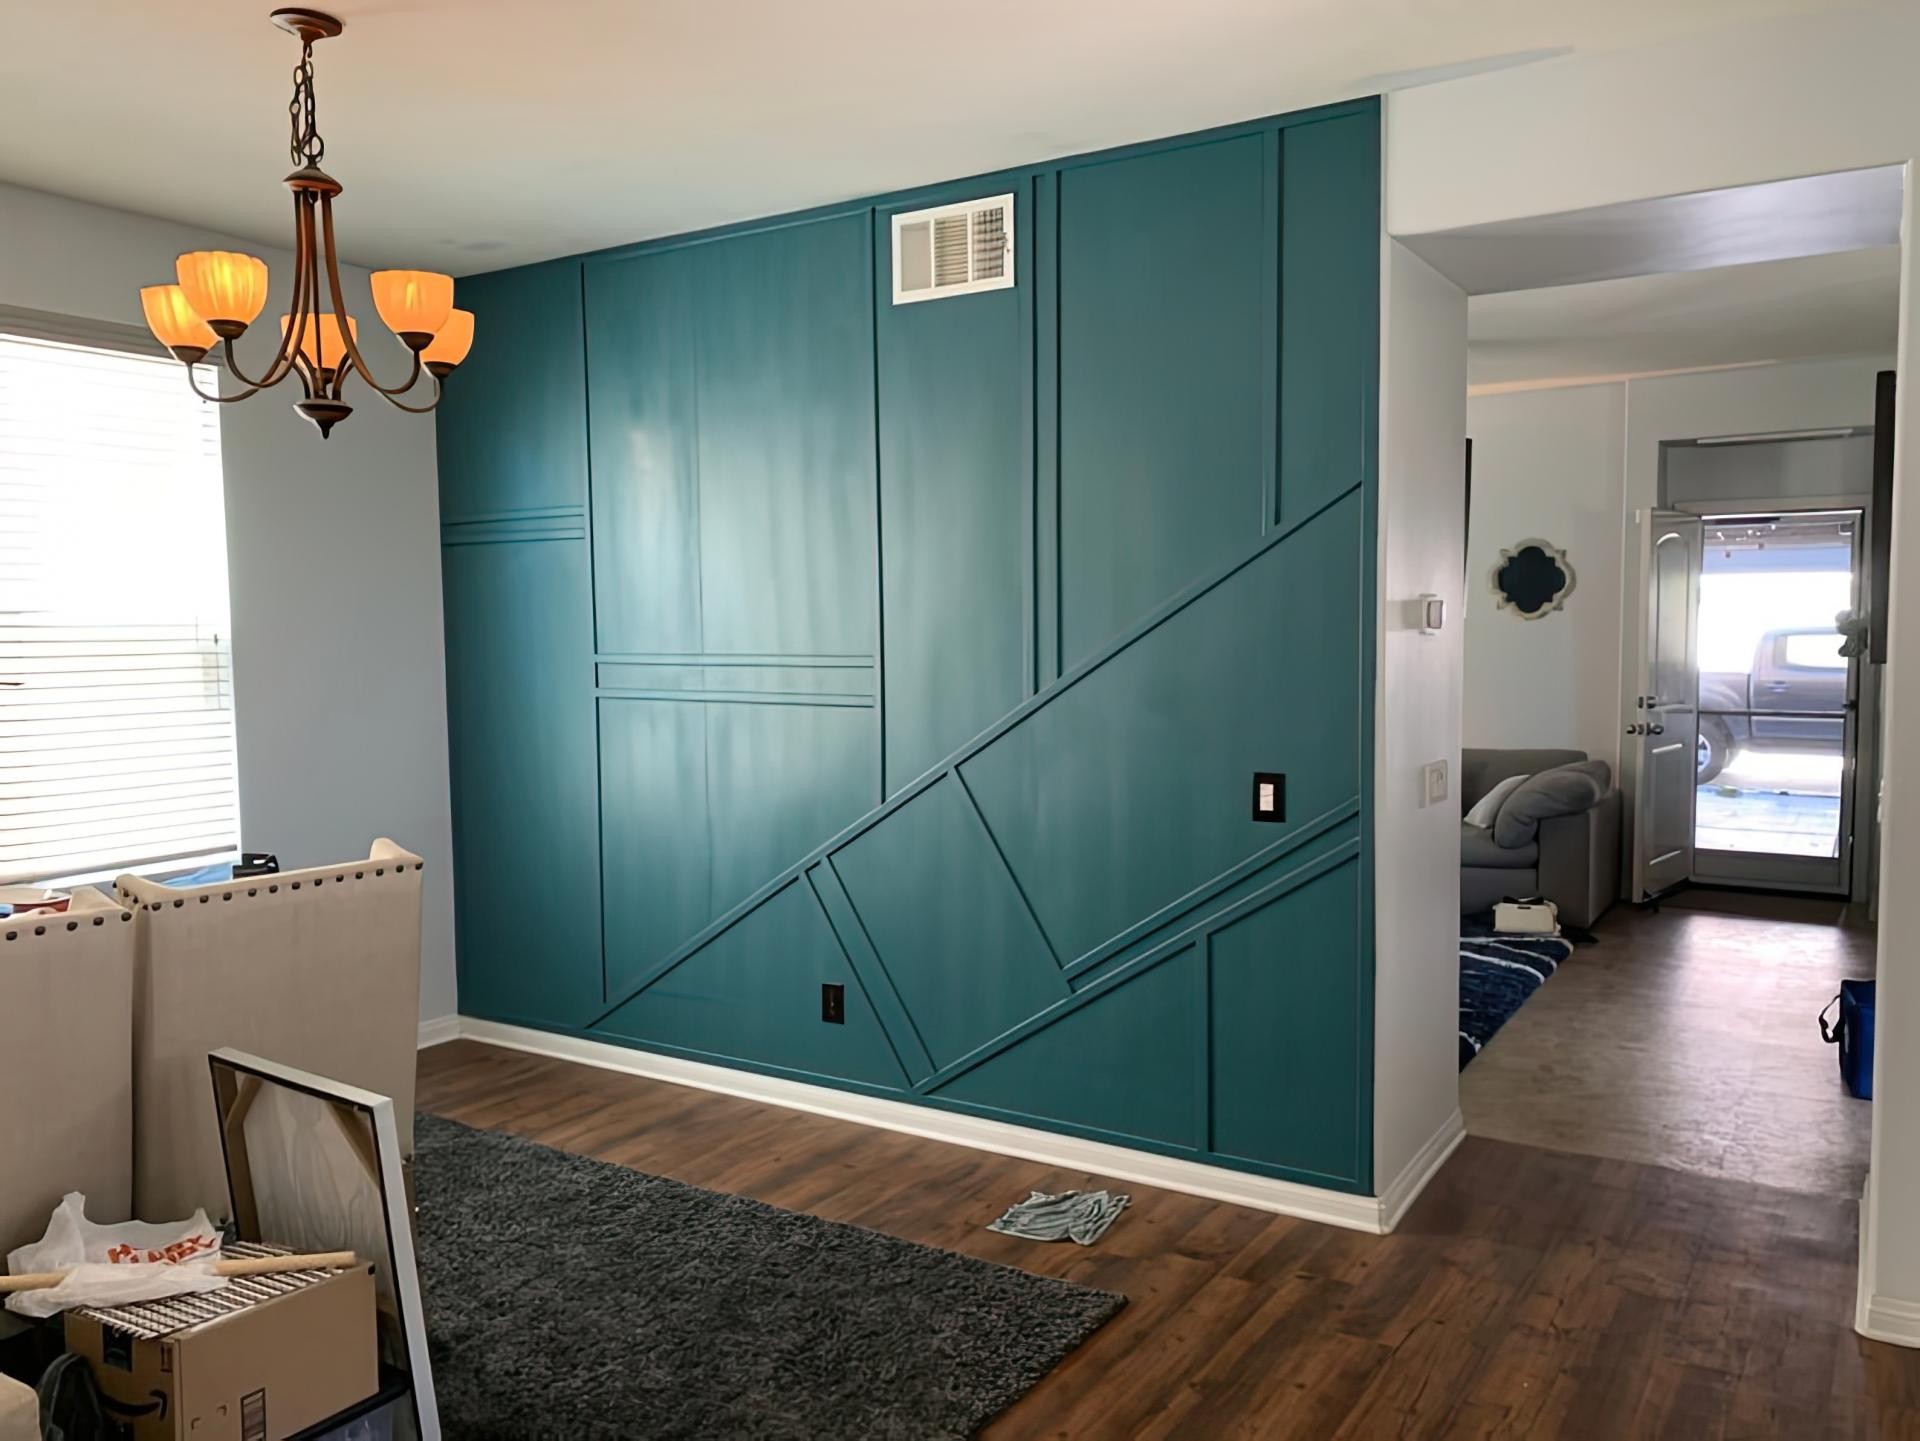
Geometric Petrol Blue Accent Wall with Polyurethane Wall Moldings
Project Details
| Application Area | Indoor |
|---|---|
| Style | Modern |
| Space Type | Living Room |
| Products Used | 1 items |
| Material | Rigid polyurethane (PU) |
| Density | 150-220 kg/m³ |
| Dimensional Stability Test | -20 °C / +70 °C |
| Fire Class | B2 (DIN 4102-1) |
The featured space showcases a masterclass in modern interior design, demonstrating how bold color palettes and dynamic forms can personalize a home. The deep petrol blue wall, oscillating toward turquoise, softens the natural light from the large windows to add a sophisticated depth to the room. This dark panel is perfectly balanced by the crisp white ceiling and warm oak flooring, ensuring the room maintains an airy feel. The asymmetrical design applied to transitional areas like the stairwell transforms a static wall surface into a captivating visual journey.
The application features a Polure polyurethane molding set, meticulously crafted by combining various thicknesses and profiles. Large profiles like P851350 form the primary structural skeleton, defining the wall's geometric framework with diagonal and vertical placements. Complementary flat wall moldings and slender decorative profiles create smaller rectangular and triangular sections within the main lines, enhancing the detail precision. Thanks to their high-density structure, these impact-resistant Polure products offer an ideal solution for high-traffic areas and homes with children.
A standout technical detail of this design is the precise craftsmanship where the main lines, parallel to the staircase incline, intersect with vertical columns. The ease of cutting and joining provided by Polure's high-quality polyurethane material allows for the flawless execution of such complex geometric patterns. The integrated design of socket and switch frames within the paneling ensures functional elements are included without disrupting the visual continuity. The paintable surface allows the moldings to blend seamlessly with the wall color, creating a monochromatic textural unity.
For such an intensive accent wall design, it is recommended to treat only one primary wall with this density, while opting for simpler Polure profiles in the rest of the room. If your ceiling height is 2.70 meters or above, this asymmetrical partitioning technique will create an illusion of even greater height. In terms of furniture selection, choosing textiles in cream or beige tones, as seen in the photo, establishes an aesthetic contrast between the cool tones of the wall and the general warmth of the living space.
The strongest element in the space is the play of perspective created by vertical and diagonal lines. The dark panel, with its matte texture, creates a sophisticated atmosphere by absorbing light rather than reflecting it. The white skirting board between the floor and the wall frames the design, sharpening the color transition. A conscious stylistic eclecticism is established between the classic form of the chandelier and the ultra-modern geometry of the wall. Choosing black for the electrical outlets minimizes visual clutter on the dark surface, making them an integral part of the design.


