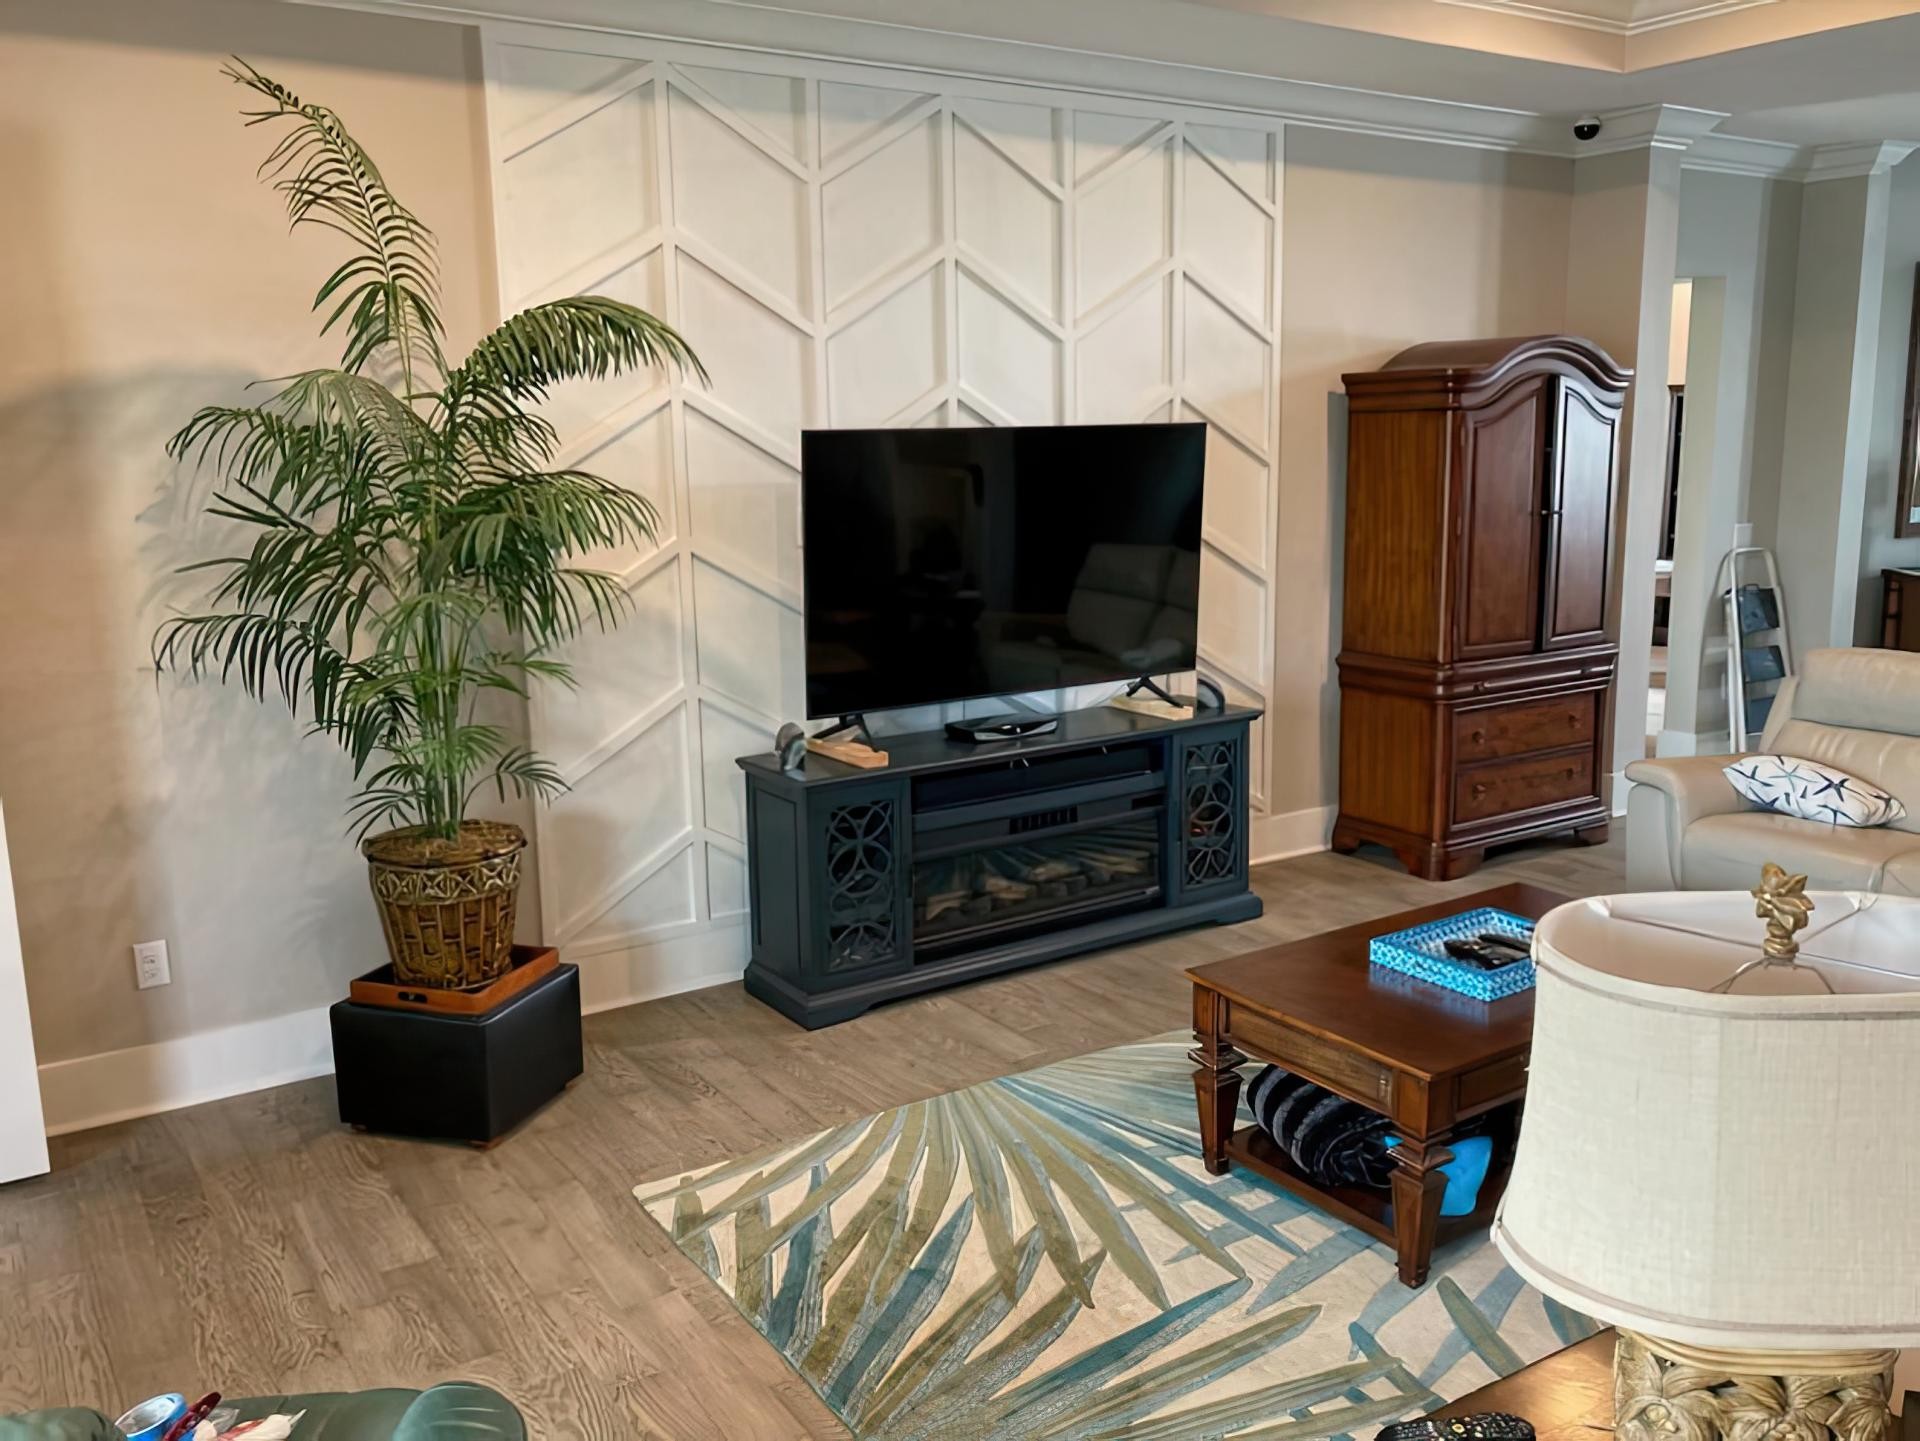
Dynamic TV Wall Design with Chevron Pattern Polyurethane Wall Moldings
Project Details
| Application Area | Indoor |
|---|---|
| Style | Modern |
| Space Type | Living Room |
| Products Used | 1 items |
| Material | Rigid polyurethane (PU) |
| Density | 150-220 kg/m³ |
| Dimensional Stability Test | -20 °C / +70 °C |
| Fire Class | B2 (DIN 4102-1) |
In this design, which forms the focal point of a large and spacious living room, a deep perspective is captured by using the clarity of white on the mink-toned wall surface. The surface texture, highlighted by the sunlight filtering through the ceiling edges, ensures that the space acquires both a warm and modern identity. The vertical setup supporting the ceiling height integrates with the light-colored parquet and natural textured carpet on the floor, creating a serene atmosphere.
The geometric pattern at the center of the application was obtained through the precise combination of Polure flat wall molding (P851350) models. Moving beyond the traditional framing logic, this chevron or herringbone arrangement transforms the wall into a massive art panel. The smooth surface offered by the high-density polyurethane material allows for flawless craftsmanship at the junction points of the moldings, while creating a sharp contrast with the anthracite-colored fireplace TV unit.
The polyurethane products preferred in this project were combined with millimetric angles thanks to their structure suitable for special CNC cutting techniques. The dimensional stability offered by precast production technology prevents the moldings from stretching or opening over time, ensuring the design maintains its form. During the assembly phase, the fast-freezing and strong adhesion properties of polyurethane adhesives help to bring such complex geometric patterns to life in a short time and cleanly.
For users planning a similar application, attention should be paid to the balance between molding thickness and furniture scale. If your TV unit is in dark tones, choosing the molding color one shade lighter than the wall color balances the contrast. To ensure clean finishes at the corners, transitions compatible with baseboards and ceiling cornices should be planned. You can soften the linear hardness of the moldings by using large-leaved plants in other corners of the living room for a more balanced interior design.
Diagonal lines in the space add movement to the static wall surface, creating a visual rhythm. The contrast ratio between the white moldings and the mink wall is at an ideal level to create an accent point without overwhelming the room. The dark wood and anthracite transitions in the furniture ground the lightness of the polyurethane application, adding weight to the space. The tiered structure of the ceiling and the vertical rise of the wall molding maximize the vertical volume of the room, increasing the feeling of spaciousness.


