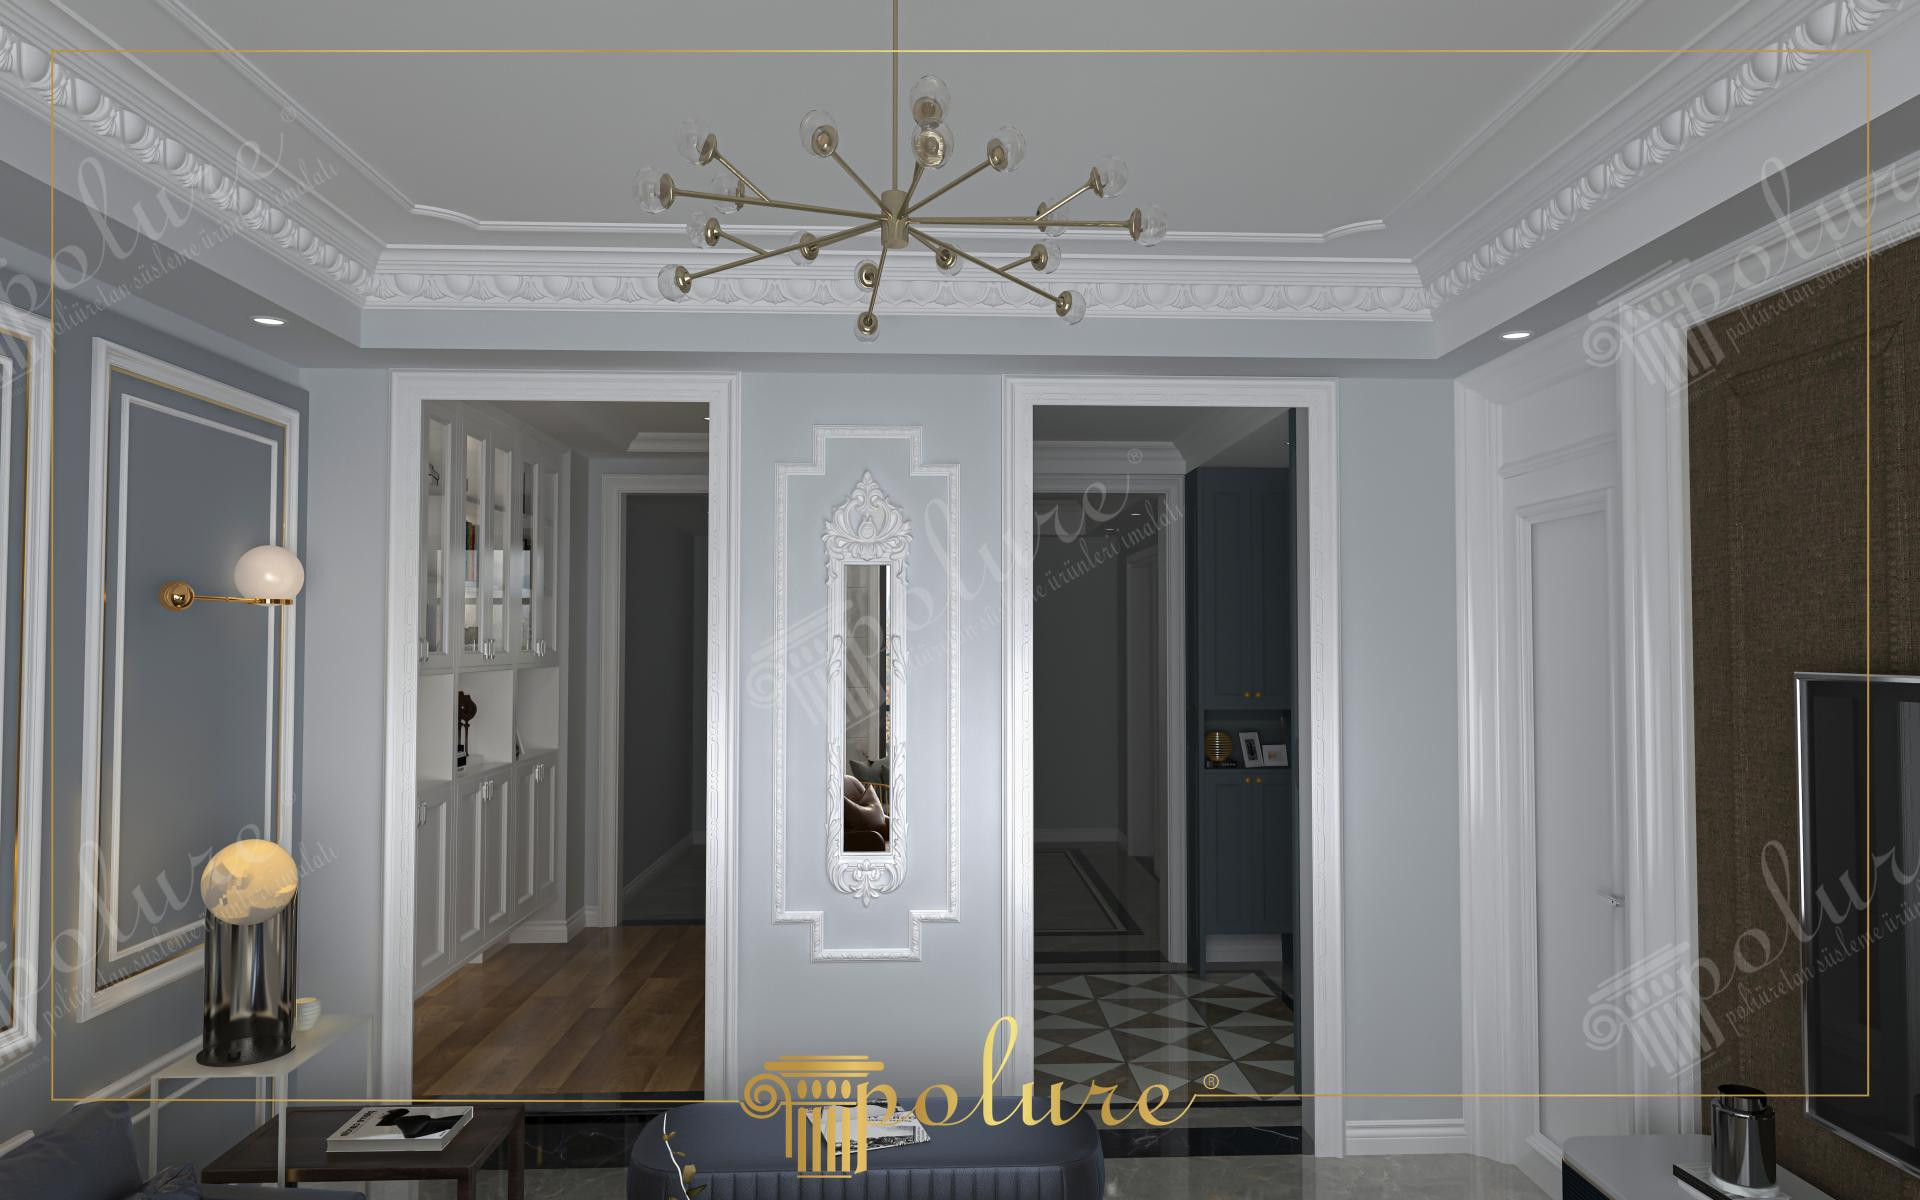
The space in the image presents a high-quality example of how neo-classical design can be updated with a modern color palette. Cold grey wall surfaces contrast with white polyurethane decorations, allowing architectural details to stand out. The flow of light from the wide-angle ceiling profiles to the wall panels increases the sense of depth in the room, while symmetrical transition areas create an organized and peaceful atmosphere. The sharp lines at the junction of the ceiling and wall strengthen the high ceiling effect, making the room appear more spacious than it is.
The double framing technique applied on the wall surfaces was created with a combination of P85008 and P85008A molding profiles. The mirrored panel work located between two door openings has been made a focal point by enriching it with P82010 and P82010B decorations. The combination of the wide-form P1801 plain cornices and the patterned P81142 model used at the ceiling transition symbolizes the perfect transition of classical and modern lines. The P82058 profiles preferred for the door jambs give a monumental character to the transition areas.
All elements used in this project were prepared using the high-density polyurethane precast production technique. These products, cast in special molds in a factory environment, offer millimetric detail precision and allow for fast assembly in the construction site environment. The low water absorption of the polyurethane material and its surface fully compatible with paint allow for cleaning with a damp cloth, promising long-lasting use. Thanks to CNC-supported precision cuts, a perfect zero tolerance was achieved at the corner joint points.
For users aiming for a similar living room design, lighting with gold or brass details should be preferred to break the dominance of grey tones. When wall molding, leaving a distance of at least 10-15 cm between the inner frame and the outer frame will maintain the visual balance of the space. For a more ambitious look, wallpaper application can be added to the middle panel or the tops of the doors can be made more magnificent with P82010 series crowns.
Design Details
Vertical lines in the space optically increase the ceiling height, creating a spacious perception. The mirrored niche between two corridors transforms a narrow wall surface into a functional and aesthetic gallery. The monochrome balance of grey and white is enlivened by checkerboard patterned ceramics on the floor, breaking the static structure. Light creates soft shadows between matte wall surfaces and shiny polyurethane profiles, emphasizing the texture difference.