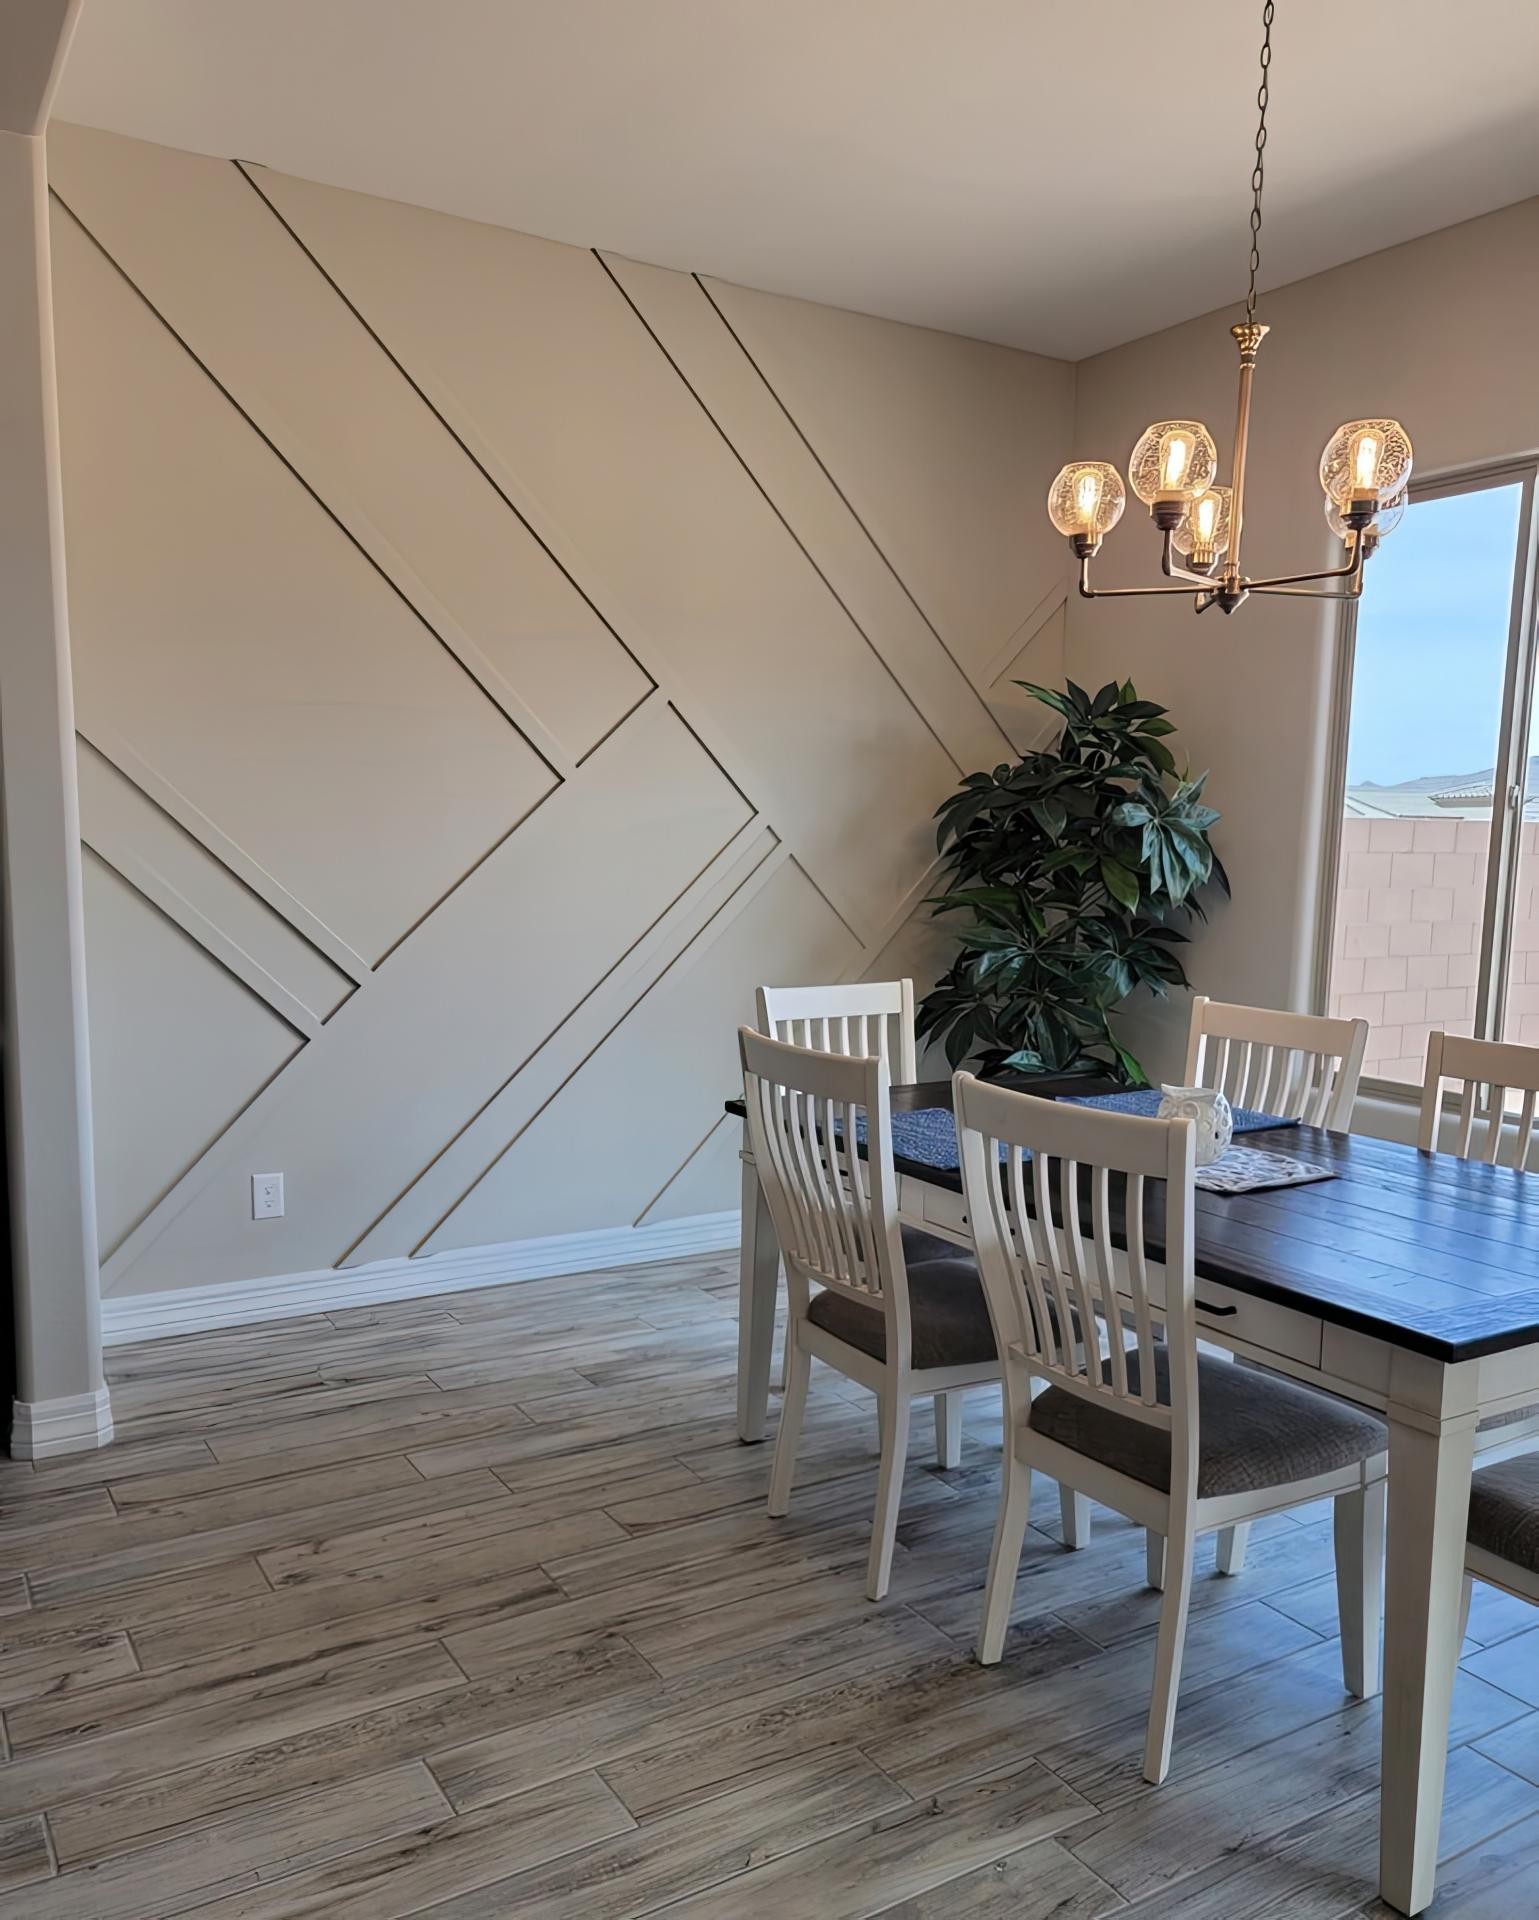
Modern Dining Room Wall Design with Geometric Lines
Project Details
| Application Area | Indoor |
|---|---|
| Style | Modern |
| Space Type | Living Room |
| Products Used | 1 items |
| Material | Rigid polyurethane (PU) |
| Density | 150-220 kg/m³ |
| Dimensional Stability Test | -20 °C / +70 °C |
| Fire Class | B2 (DIN 4102-1) |
This dining room, revitalized by the soft touches of natural light, demonstrates how modern decoration can dance with minimalism. The mink and beige tones dominating the space create a spacious atmosphere as daylight filters through large windows. The monochromatic approach preferred on the wall surface offers a depth that is easy on the eyes while adding character to the room. The natural texture of the wood-look ceramics on the floor creates an aesthetic contrast with the smooth polyurethane surfaces of the wall, revealing a balanced spatial design.
Polure's high-density flat wall moulding model (P851350) was used in the asymmetric patterns that form the focal point of the application. These mouldings, painted in the exact same tone as the general color of the wall, create an elegant relief effect that manifests itself only through shadow plays. The diagonal and vertical intersections of the mouldings break the standard rectangular frame patterns and bring an avant-garde breath to the space. This technique transforms the wall from being just a structural element into a massive modern art canvas.
In this project, the advantages provided by Polure's polyurethane precast production technology were utilized in the assembly of the products. The mouldings, which have a fabricationally flawless surface finish, can be applied quickly with the help of special adhesives without creating dust and dirt in the construction environment. Thanks to its lightweight structure, it does not create a heavy load like plaster applications and is resistant to cracking over time. The 45-degree angle cuts made with CNC precision ensure perfect continuity at the junctions of the lines, carrying the workmanship quality to the highest level.
If you want to capture a similar look in your own living space, we recommend using this asymmetrical arrangement as an 'accent wall' on only one wall. If your ceiling height is over 2.70 meters, you can increase the perception of depth by placing the mouldings at wider angles. Choosing pendant chandeliers for lighting, as in the photo, will make the shadow depth created by the mouldings more dramatic during the night hours. You can further diversify the linear rhythm by using Polure's (P851350) series products of different widths together.
The 'tone-on-tone' painting technique used in the space creates a calm but strong architectural language by highlighting textural differences. The dynamism of the diagonal lines combined with the natural side light coming from the windows creates a constantly changing shadow play on the surface. The transition between the floor and the wall is sharpened with white skirtings, clarifying the frame of the design. The smoothness of the polyurethane material increases the visual richness by establishing a material contrast with the wood-textured floor.


