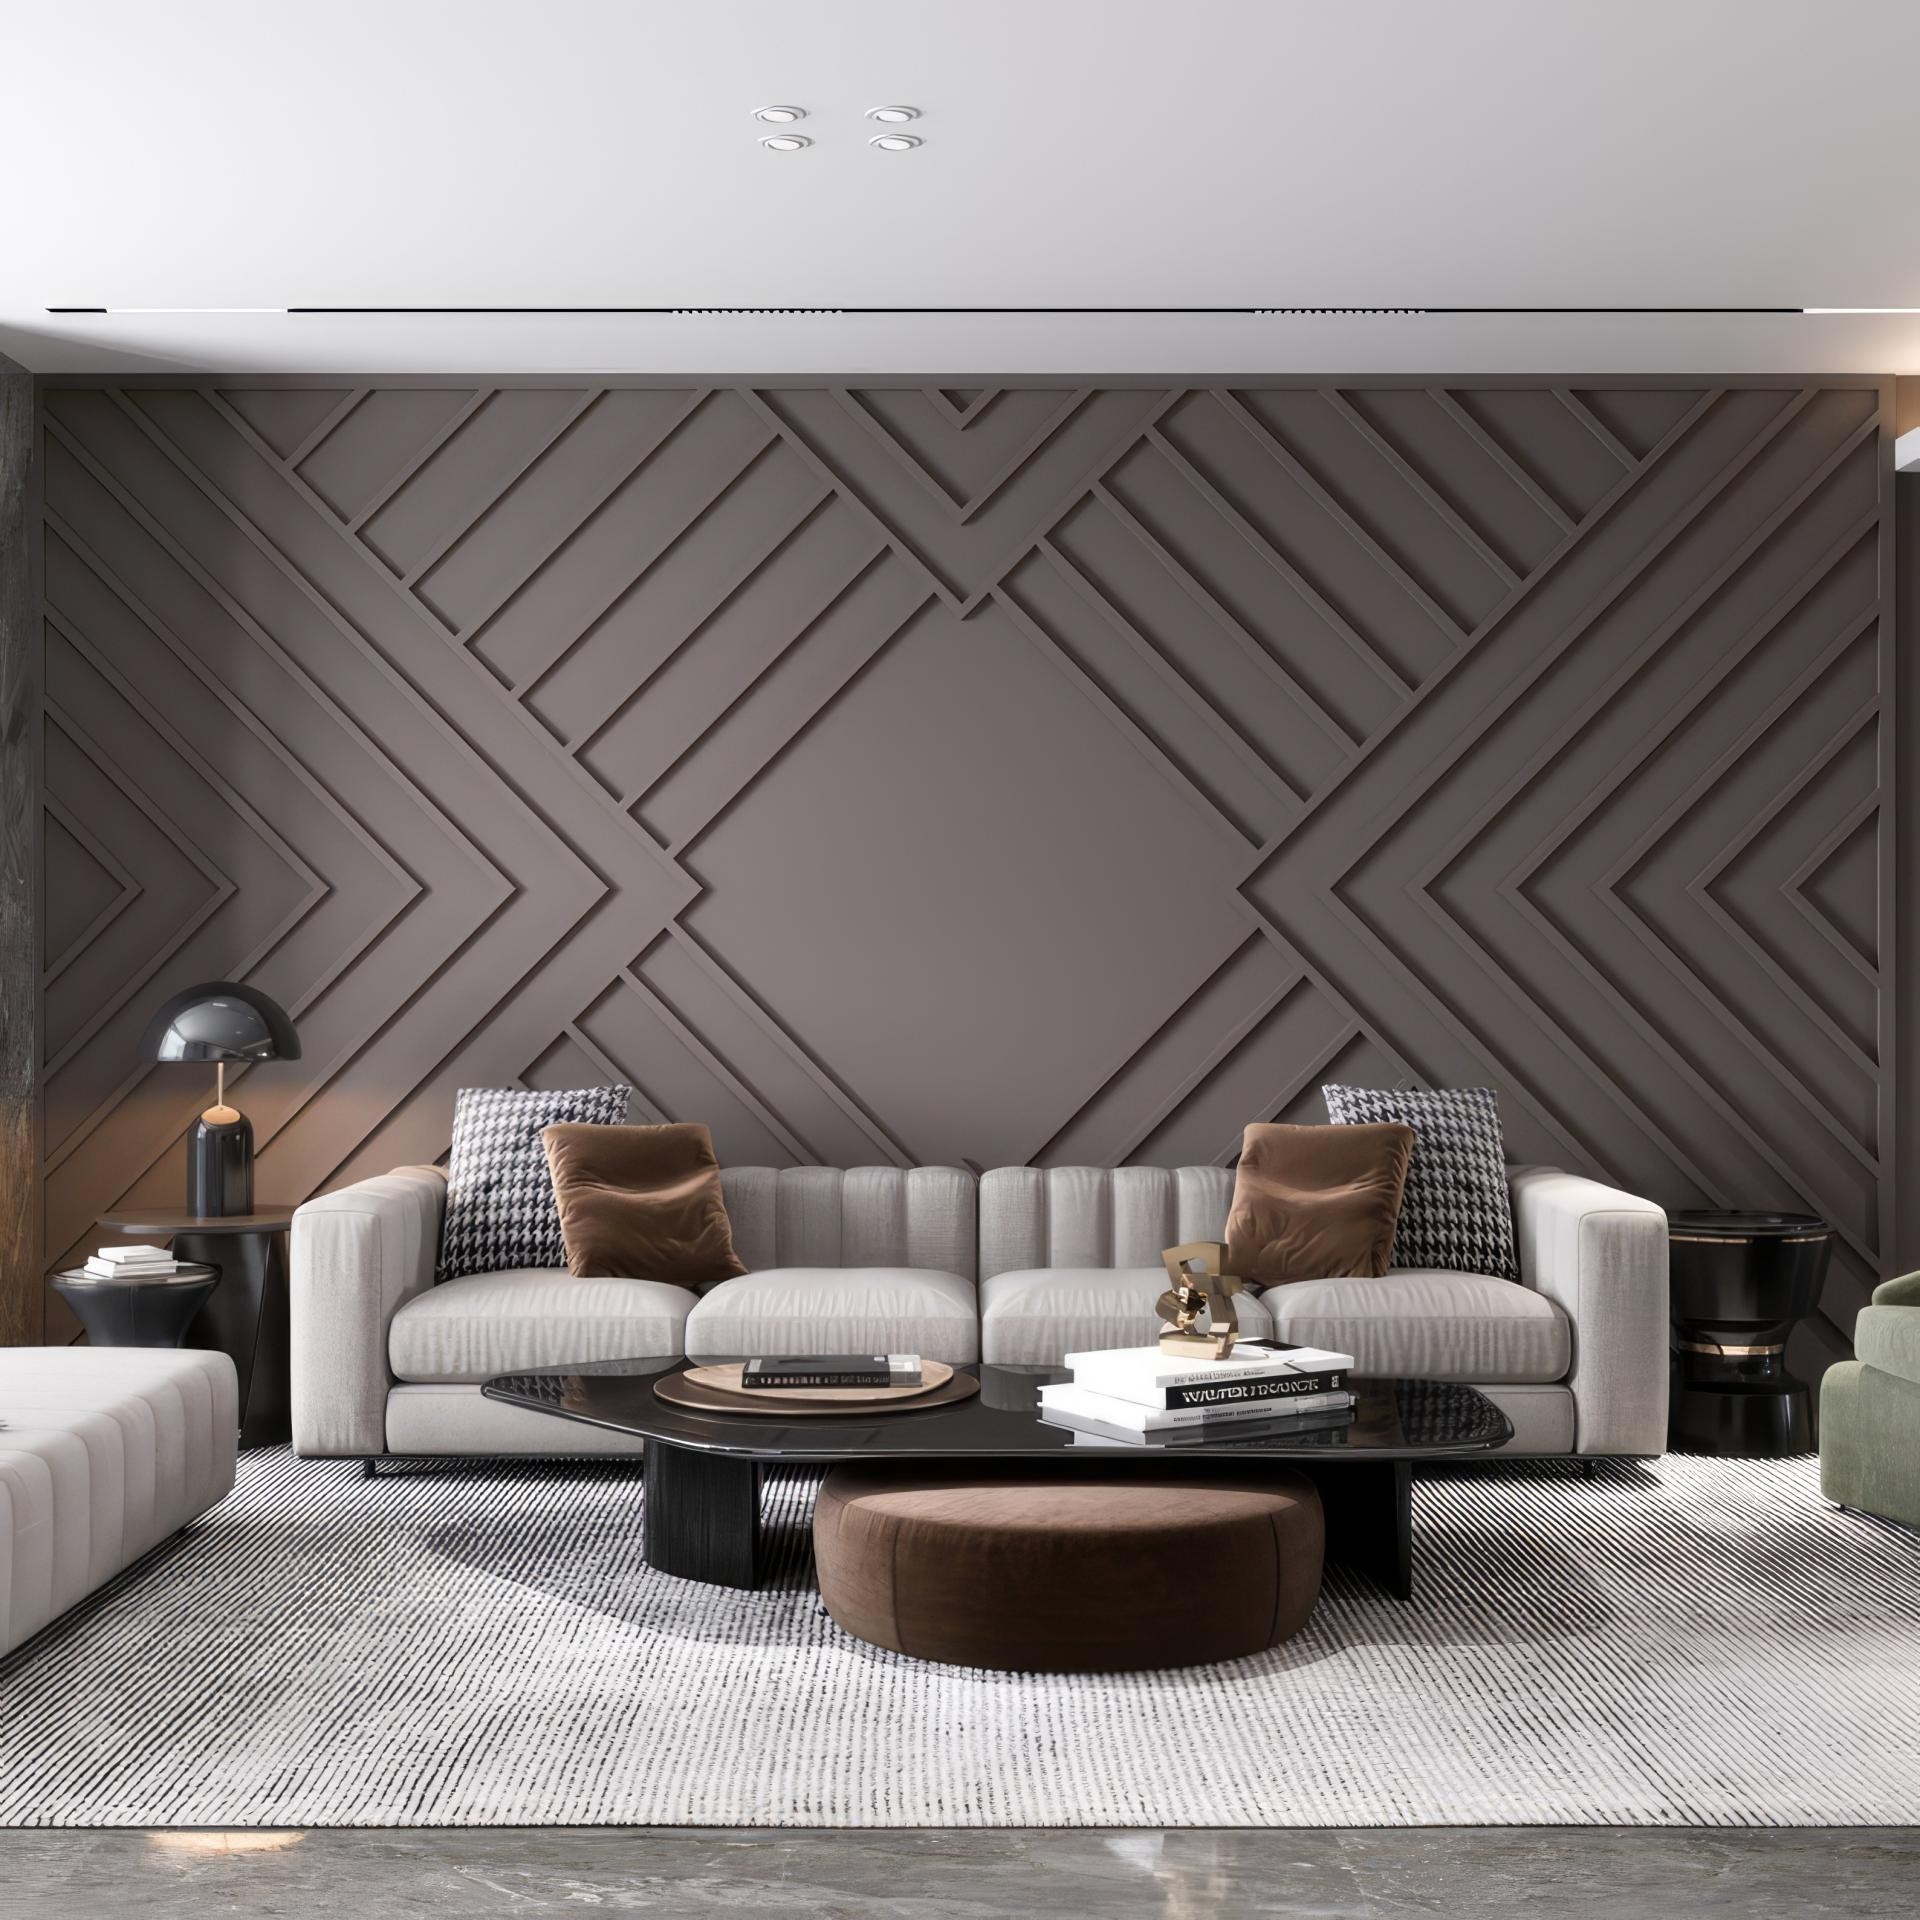
Geometric Accent Wall and Modern Living Room Design with Polure
Project Details
| Application Area | Indoor |
|---|---|
| Style | Modern |
| Space Type | Living Room |
| Products Used | 1 items |
| Material | Rigid polyurethane (PU) |
| Density | 150-220 kg/m³ |
| Dimensional Stability Test | -20 °C / +70 °C |
| Fire Class | B2 (DIN 4102-1) |
The living area in the visual emerges as a balanced fusion of modern minimalism and architectural depth. The atmosphere of the space is built upon the calming contrast created by the mink and anthracite transition wall colors with the soft tones in the furniture. Hidden ceiling lighting and linear light strips enhance the shadow depth of the graphical lines on the wall, giving the space a sophisticated day/night character. When examined from a perspective point of view, the centripetal structure of the furniture layout directs the focal point of the room directly towards this active wall surface.
In the design covering the entire wall, Polure collection's flat section wall moldings (P851350) were utilized. Moving away from traditional framing logic, diagonal lines designed at 45-degree angles and interlocking 'V' forms were applied. The use of flat wall moldings and strip profiles in this scenario creates a sense of structural texture on the surface rather than just decorative ornamentation. The ability of polyurethane material to offer sharp corner lines ensures that such intersecting geometric patterns look perfectly smooth.
Special cutting techniques applied in this project allowed for flawless connection points during assembly. Thanks to angled cuts made with CNC precision, no gaps or elevation differences occur at the points where complex patterns meet. The high-density polyurethane material's surface, fully compatible with paint, absorbs the texture of the matte wall paint used without distorting it, offering a monoblock panel appearance. This technique brings a design flexibility that can be customized according to the dimensions of the wall, unlike precast panel ready-made templates.
When designing such an accent wall for similar modern living rooms, it is critical to choose molding thicknesses proportional to the ceiling height. While thicker profiles can be preferred for ceilings of 3 meters and above, medium-width products like P851350 in standard heights prevent the space from looking low. This design is ideal for creating a prestigious visual signature not only in living rooms but also in hotel lobbies or office reception areas. Alternatively, the moldings can be painted a shade lighter or darker than the wall color to make the layered look even more prominent.
The strongest design choice in the space is the monochromatic use of the dark mink wall with geometric moldings of the same color. This preference offers a textural richness without tiring the space. The horizontal lines preferred in the furniture balance the vertical and diagonal mobility on the wall, while the black marble coffee table creates a visual center of gravity. The linear contrast between the thin vertical lines in the carpet and the thick diagonal lines on the wall completes the graphical integrity in the room.


