Project Details
| Application Area | Indoor |
|---|---|
| Style | Rustic |
| Space Type | Villa |
| Products Used | 1 items |
| Material | Rigid polyurethane (PU) |
| Density | 150-220 kg/m³ |
| Dimensional Stability Test | -20 °C / +70 °C |
| Fire Class | B2 (DIN 4102-1) |
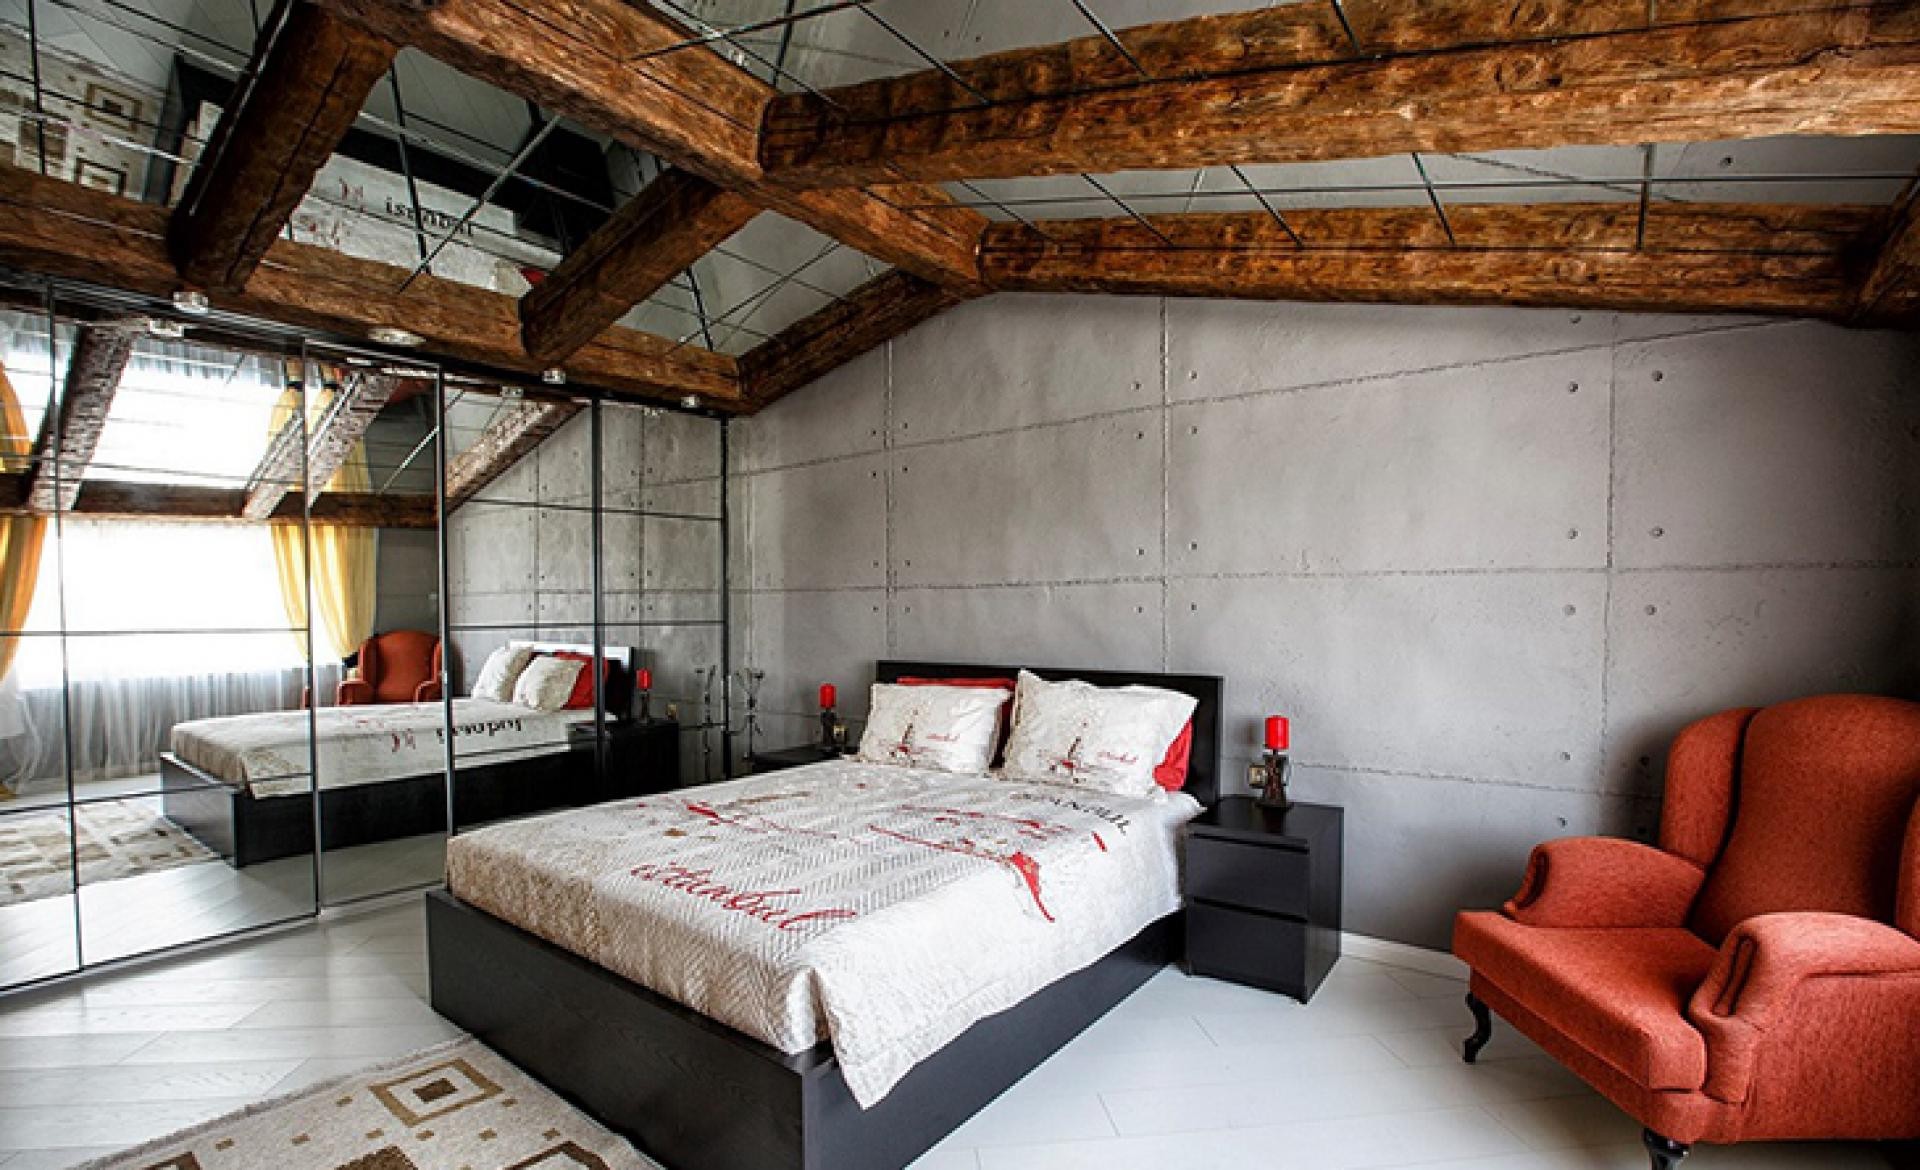
Redefining architectural depth, this bedroom design masterfully blends modern industrial lines with natural rustic textures. The wood-look elements integrated into the ceiling structure provide a striking contrast against cold concrete gray walls and white flooring, infusing the space with essential warmth. Natural light from expansive windows is amplified through mirrored ceiling panels, maximizing the room's spaciousness. Red accent chairs and textile details serve as focal points within the neutral palette, strengthening the room's unique character.
For the primary structural aesthetics, Polure polyurethane beams (+P1981C+) and supporting rafter systems (+poliuretanmertek+) were selected. These products capture every detail of authentic oak texture while maintaining a lightweight composition that minimizes ceiling load. The log-textured profiles (+poliuretan-faux beam+) intersect with mirrored surfaces to create a sophisticated grid design. Each beam and rafter features a high-definition grain pattern that mimics natural knots, lending an authentic atmosphere to the interior.
Items used in this project are manufactured using the precast polyurethane (+poliuretanprekast+) technique, cast in specialized factory molds. Unlike natural wood, this production method prevents cracking, warping, or pest infestation over time. Installation is swift and efficient, utilizing specialized adhesives and hidden fastening techniques. This lightweight advantage ensures technical safety when combining heavy-looking beams with delicate materials like glass or mirrors.
Ideal for sloped attics or high-ceiling villa rooms, this design defines volume without dividing it. The combination of concrete-effect panels and polyurethane beams is highly recommended for users seeking a modern loft vibe. For smaller spaces, thinner polyurethane rafters can be used to prevent a cramped feeling. Thanks to Polure's paintable surface technology, these rustic applications can be easily adapted to various wood tones to suit any interior color scheme.
The mirrored ceiling cladding reflects the continuity of the beams, optically doubling the room height. Joint gaps and screw details on the concrete wall panels showcase industrial honesty, balanced perfectly by the organic form of the polyurethane logs. Lighting is integrated via hidden spots between beams to emphasize textural shadows, while the stone-wood-glass contrast creates a rich, layered visual experience.


