

For architects and interior designers aiming to establish aesthetic continuity and refined elegance, Polure offers comprehensive Architectural Combination Sets designed to enrich interior and exterior spaces. Combining classic architectural heritage with modern polyurethane production techniques, these pre-coordinated sets provide integrated decorative solutions—from door and window surrounds to illuminated column elements, decorative electric fireplace mantels, and complementary moldings.
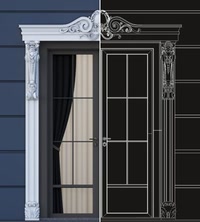
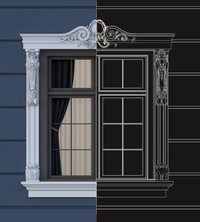
Crafted from high-density rigid polyurethane foam, these architectural elements eliminate the structural weight and installation complexities of traditional plaster or carved stone. With sharply defined profiles and precise neoclassical proportions, each component is engineered to harmonize visually with adjacent elements. For example, pairing an entrance door surround such as KKAP11 (217x2000x2580 mm) with a matching window frame profile like KPEN11 (217x2000x2280 mm) or an accent column creates an uninterrupted, cohesive design language across the entire facade or interior elevation.
Architectural Transitions: Integrated Door and Window Surrounds
Door and window surround systems define the visual rhythm of both interiors and exteriors, serving as the foundation of our combination sets. Models like KKAP11 create monumental focal points around entrances, while exterior window trims such as KPEN11 deliver balanced continuity across building elevations. Beyond their aesthetic appeal, these trims effectively conceal joints and surface unevenness, introducing shadow lines and dimensional depth. Structural engineers and installers should always account for product self-weight and fastener loads relative to the supporting wall. For expansive residential portals or boutique hotel lobbies, broader profiles like KKAP29 and KKAP30 deliver an imposing architectural presence.
Illuminated Columns: Vertical Accentuation and Ambience
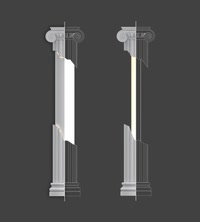
A distinctive feature of our coordinated sets is the decorative lighting column, which pairs classical fluting and proportions with provisions for ambient illumination. Formats such as KASUT30A (384x472x3000 mm) and KASUT50A (640x799x3500 mm) function as decorative division markers or focal pillars, featuring internal cavities suitable for running low-voltage wiring and integrated fixtures. Finished with faux-marble or stone glazing techniques, these decorative columns achieve authentic depth. In larger commercial venues like banquet halls and reception lobbies, taller elements such as KASUT50B accentuate ceiling heights and refine spatial proportions, while molded surfaces create crisp, uniform shadows under direct or indirect light.
Focal Points: Decorative Fireplace Surrounds

Coordinated fireplace mantels within the combination collection offer an elegant architectural anchor for living areas and lounges. Unlike heavy masonry installations that require specialized footings, these lightweight polyurethane mantels feature precise molded relief details and pair seamlessly with matching wall trims and door casings. Factory-primed and compatible with quality water-based acrylic or latex finishes, each element integrates smoothly into the chosen interior palette. Designed as modular building blocks of a unified architectural concept, these combination sets give design professionals total control over spatial coordination.
Usage Areas
Installation
Care Information
Sizes and Prices
| Product code | Size (W × L × H) |
|---|---|
| KSOM8402H | 195 × 1205 × 1050 mm |
| KKAP11 | 217 × 2000 × 2580 mm |
| KPEN11 | 217 × 2000 × 2280 mm |
| KKAP30 | 220 × 2160 × 2960 mm |
| KPEN30 | 220 × 2160 × 2660 mm |
| KKAP29 | 257 × 2080 × 2630 mm |
| KPEN29 | 257 × 2080 × 2330 mm |
| KSOM8401H | 307 × 1446 × 1050 mm |
| KSOM8403H | 307 × 1446 × 1050 mm |
| KASUT30A | 384 × 472 × 3000 mm |
| KASUT30B | 384 × 472 × 3000 mm |
| KSOM8403WH | 480 × 1446 × 1050 mm |
| KASUT50A | 640 × 799 × 3500 mm |
| KASUT50B | 640 × 799 × 3500 mm |
